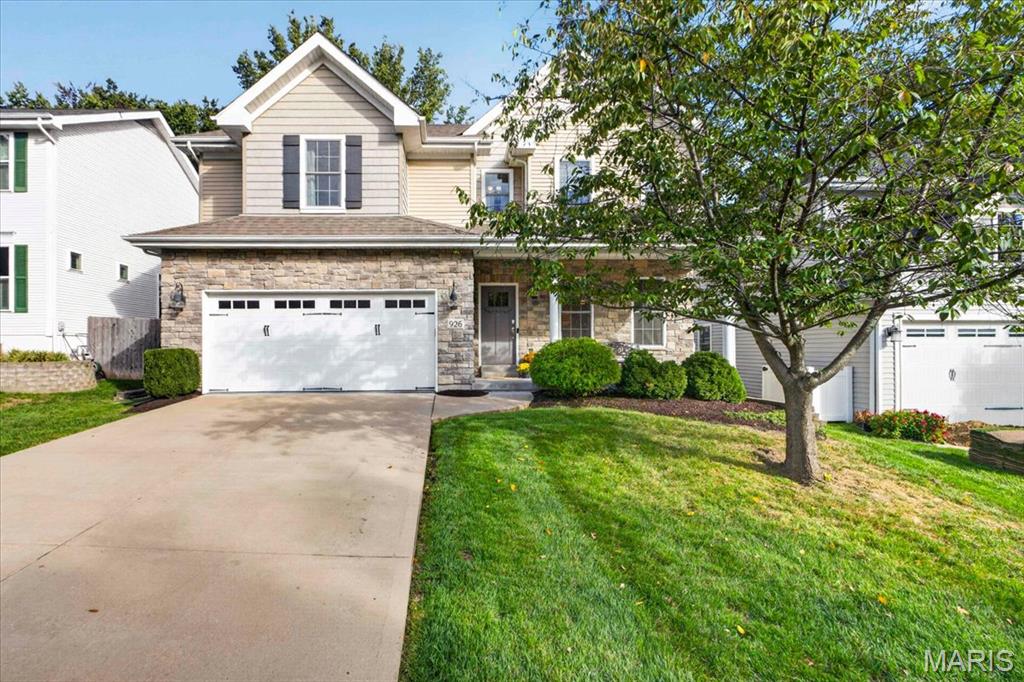
Two-story home with stone-clad garage, broad driveway, and mature tree in front yard.
926 Twin Pine Drive
926 Twin Pine Drive
926 Twin Pine Drive
926 Twin Pine Drive
926 Twin Pine Drive
926 Twin Pine Drive
926 Twin Pine Drive
926 Twin Pine Drive
926 Twin Pine Drive
926 Twin Pine Drive
926 Twin Pine Drive
926 Twin Pine Drive
926 Twin Pine Drive
926 Twin Pine Drive
926 Twin Pine Drive
926 Twin Pine Drive
926 Twin Pine Drive
926 Twin Pine Drive
926 Twin Pine Drive
926 Twin Pine Drive
926 Twin Pine Drive
926 Twin Pine Drive
926 Twin Pine Drive
926 Twin Pine Drive
926 Twin Pine Drive
926 Twin Pine Drive
926 Twin Pine Drive
926 Twin Pine Drive
926 Twin Pine Drive
926 Twin Pine Drive
926 Twin Pine Drive
926 Twin Pine Drive
926 Twin Pine Drive
926 Twin Pine Drive
926 Twin Pine Drive
926 Twin Pine Drive
SEE ALL PHOTOS
Two-story home with stone-clad garage, broad driveway, and mature tree in front yard.
926 Twin Pine Drive
926 Twin Pine Drive
926 Twin Pine Drive
926 Twin Pine Drive
926 Twin Pine Drive
926 Twin Pine Drive
926 Twin Pine Drive
926 Twin Pine Drive
926 Twin Pine Drive
926 Twin Pine Drive
926 Twin Pine Drive
926 Twin Pine Drive
926 Twin Pine Drive
926 Twin Pine Drive
926 Twin Pine Drive
926 Twin Pine Drive
926 Twin Pine Drive
926 Twin Pine Drive
926 Twin Pine Drive
926 Twin Pine Drive
926 Twin Pine Drive
926 Twin Pine Drive
926 Twin Pine Drive
926 Twin Pine Drive
926 Twin Pine Drive
926 Twin Pine Drive
926 Twin Pine Drive
926 Twin Pine Drive
926 Twin Pine Drive
926 Twin Pine Drive
926 Twin Pine Drive
926 Twin Pine Drive
926 Twin Pine Drive
926 Twin Pine Drive
926 Twin Pine Drive
926 Twin Pine Drive
Courtesy of Janet McAfee Inc., Sally Goldkamp Listing Contact: 314-997-4800 
Pending

926 Twin Pine Drive

926 Twin Pine Drive, Des Peres, MO 63131

$899,000
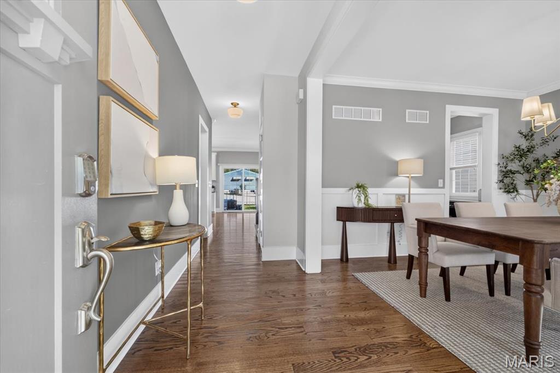
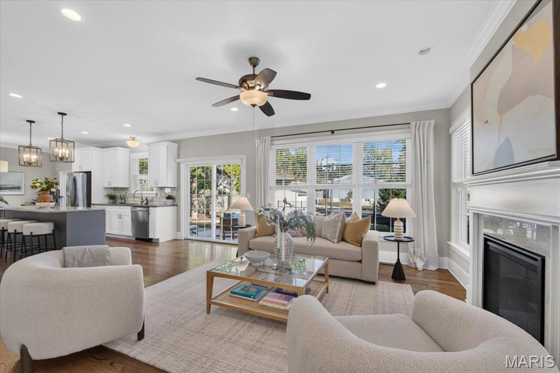
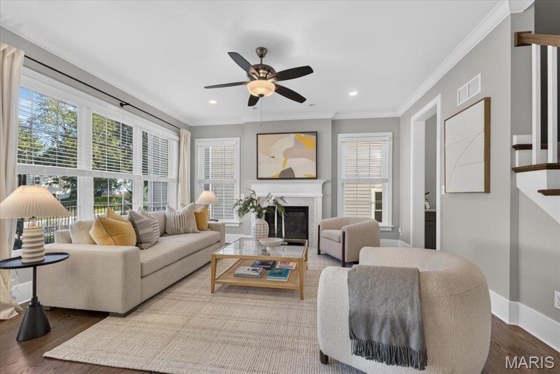
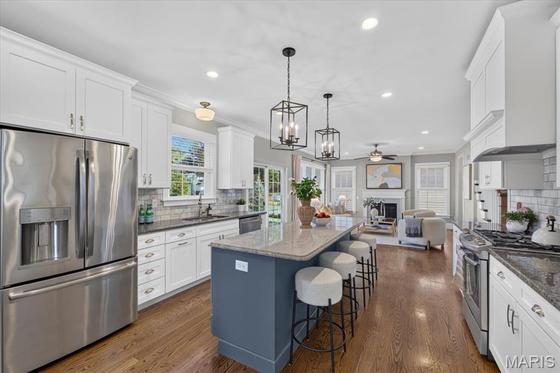
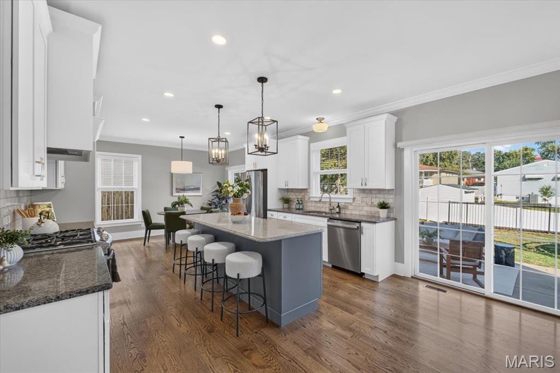
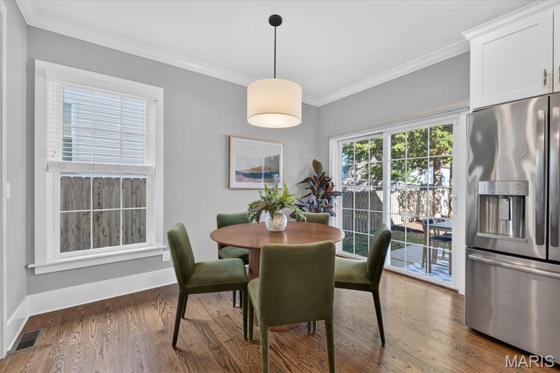
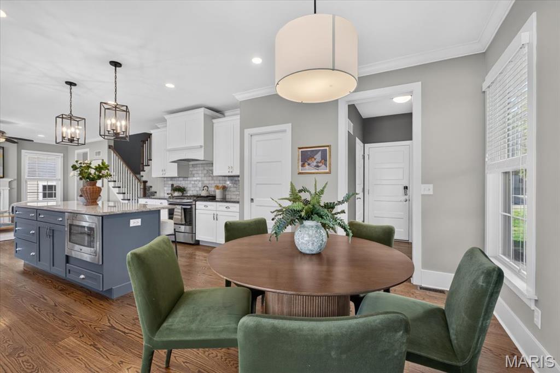
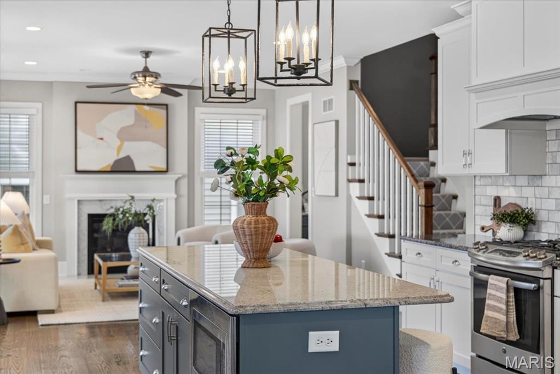
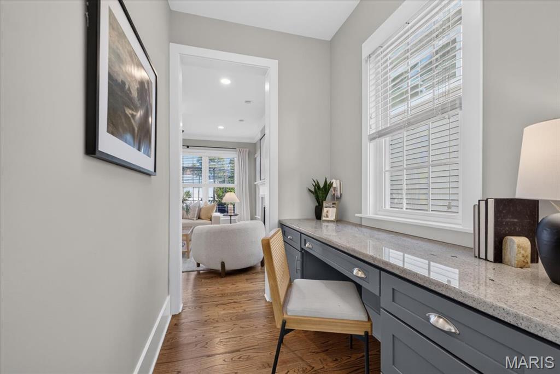
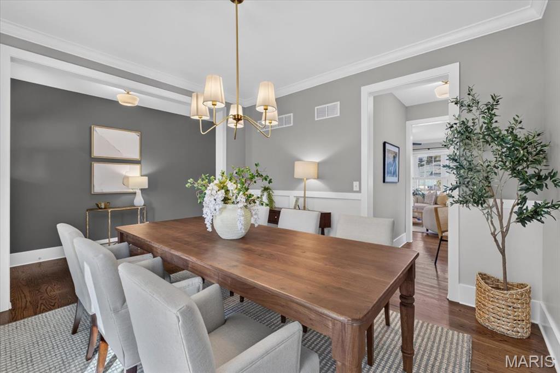
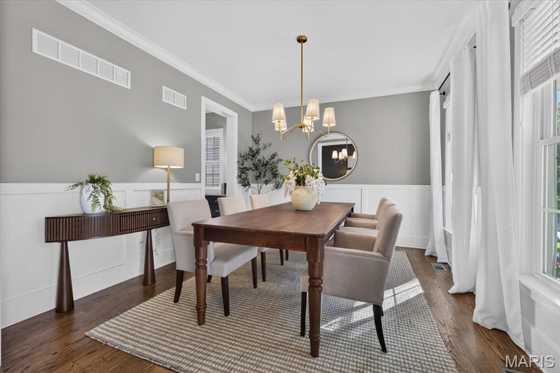
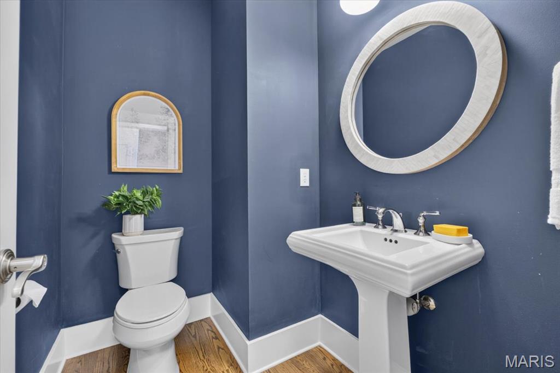
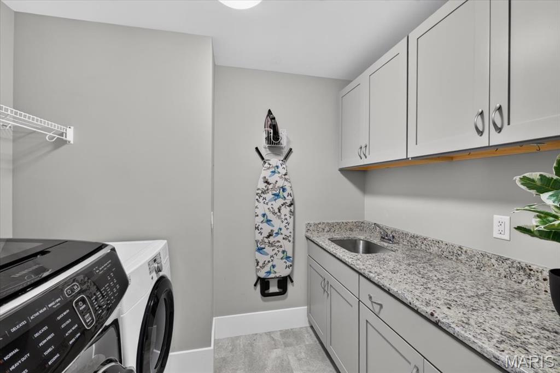
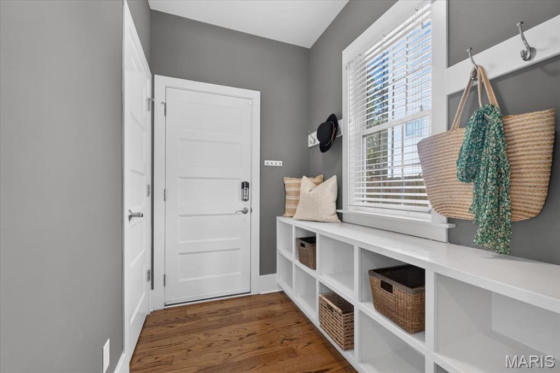
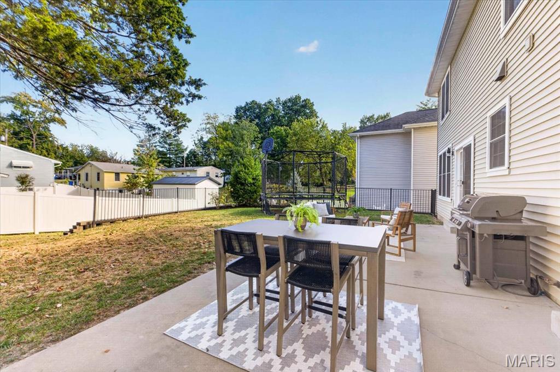
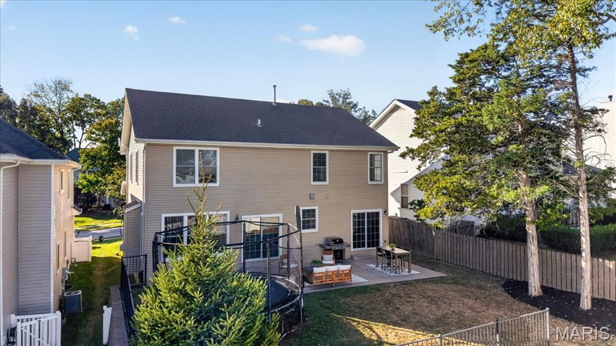
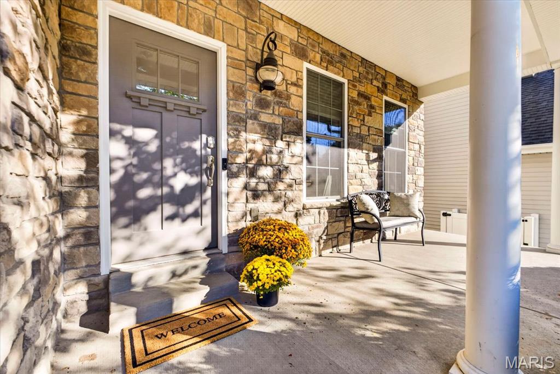
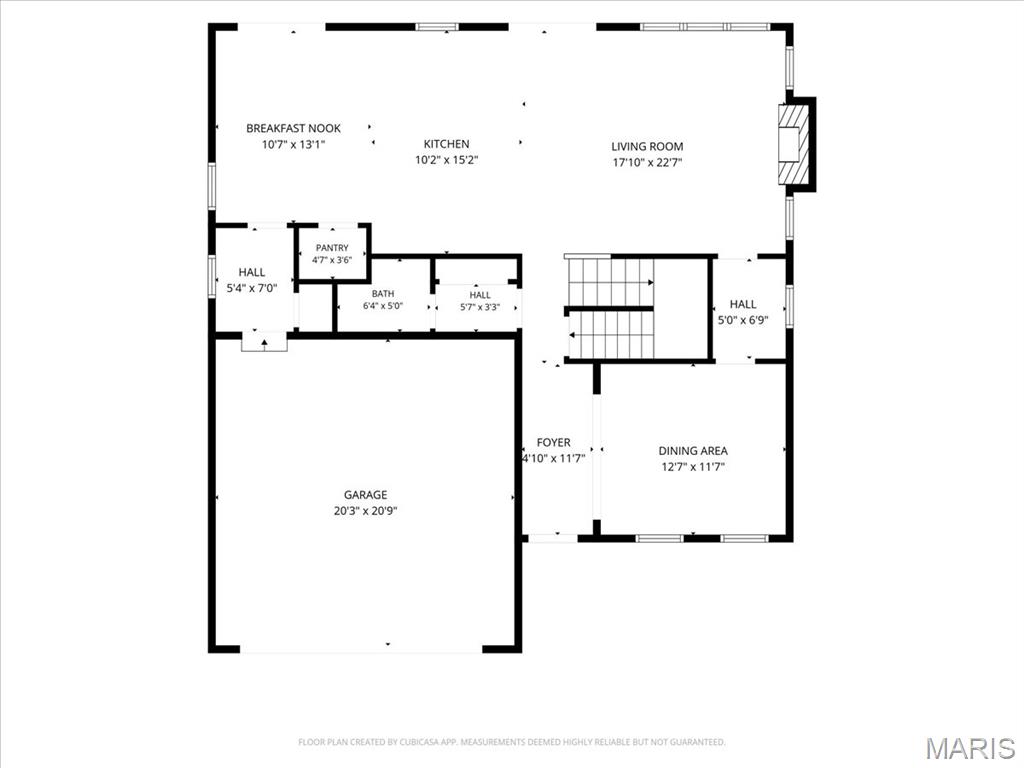
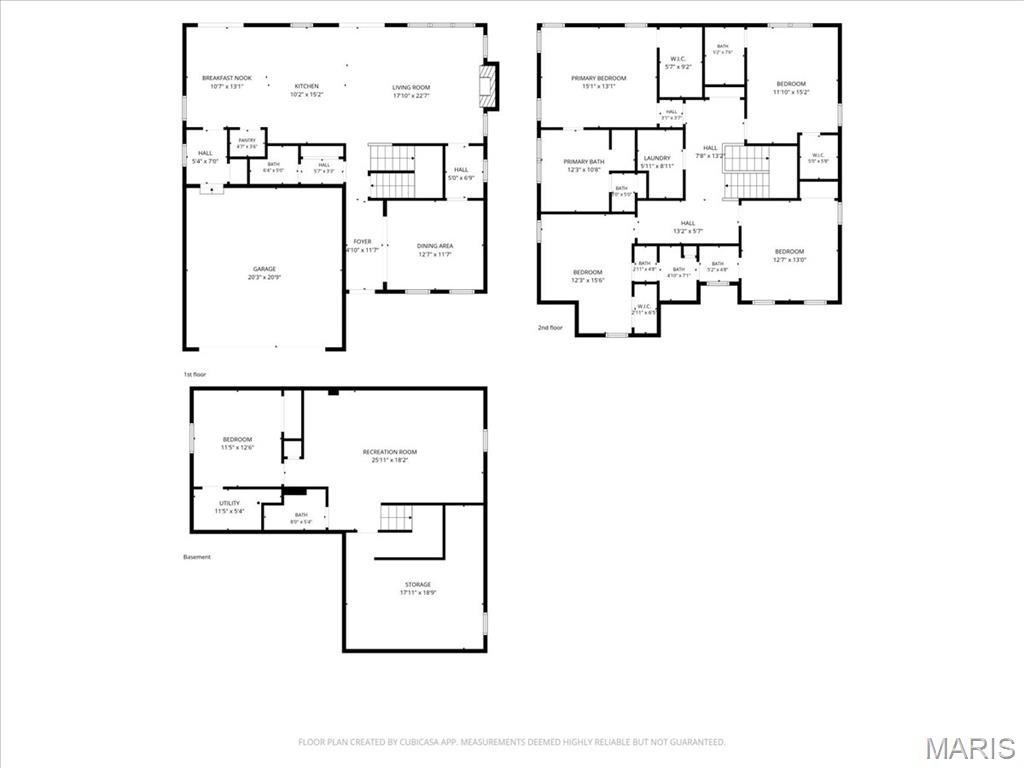
Nestled on a sought-after street in a desirable Des Peres location, this inviting 5-bedroom, 4.5-bath home offers timeless charm, thoughtful design, and an exceptional setting within the highly- regarded Kirkwood School District. Just 11 years new, this home combines generous living spaces and a functional floor plan designed for today's lifestyle. A charming front porch and wonderful curb appeal create a warm first impression. The main level features an elegant dining room, a stylish eat-in kitchen & breakfast room with a center island, custom cabinetry and large pantry, and an inviting living room anchored by a gas fireplace. An abundance of windows fills the open space with natural light, while two sets of sliding doors provide seamless access to the backyard and patio--ideal for entertaining or everyday enjoyment. A convenient mudroom, powder room, and cleverly tucked-away office connecting the living and dining rooms add both function and flexibility.
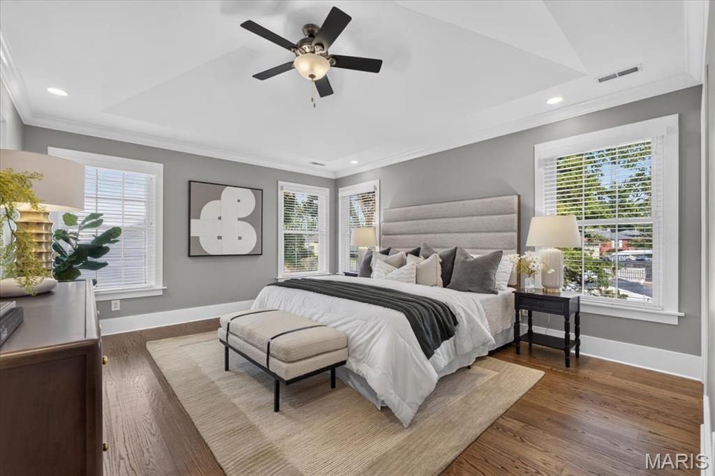
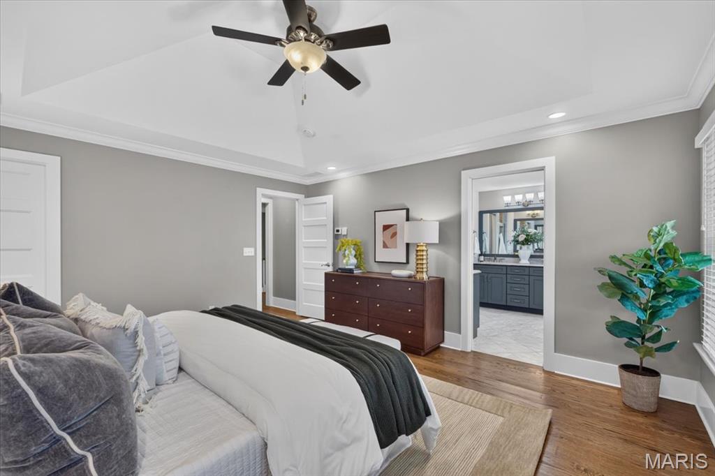
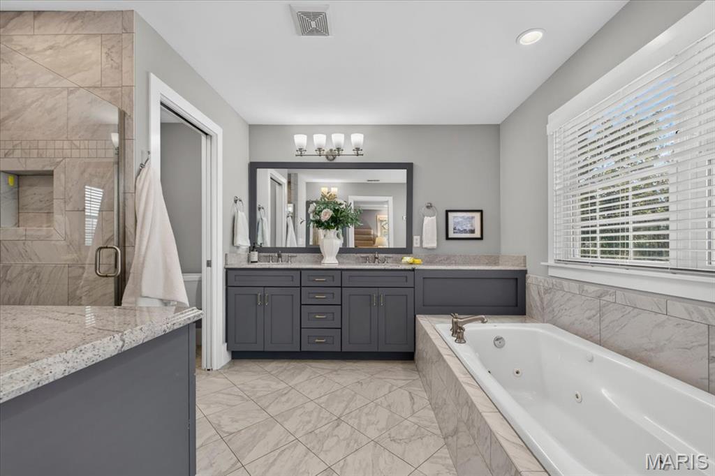
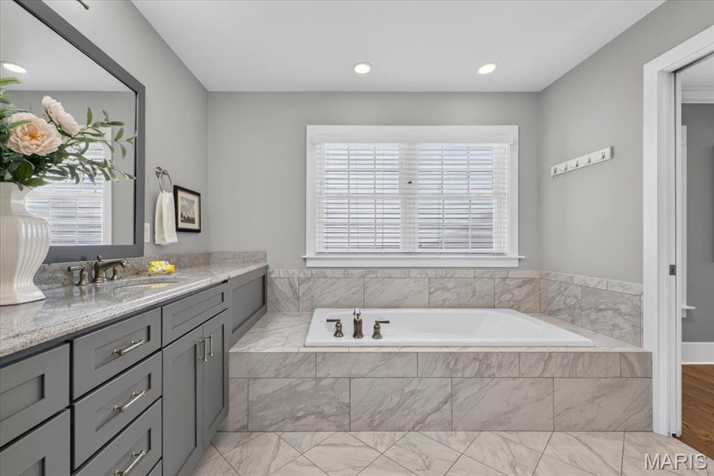
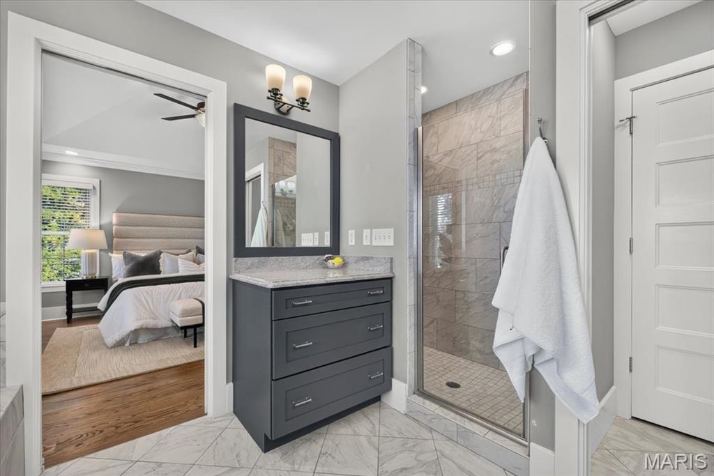
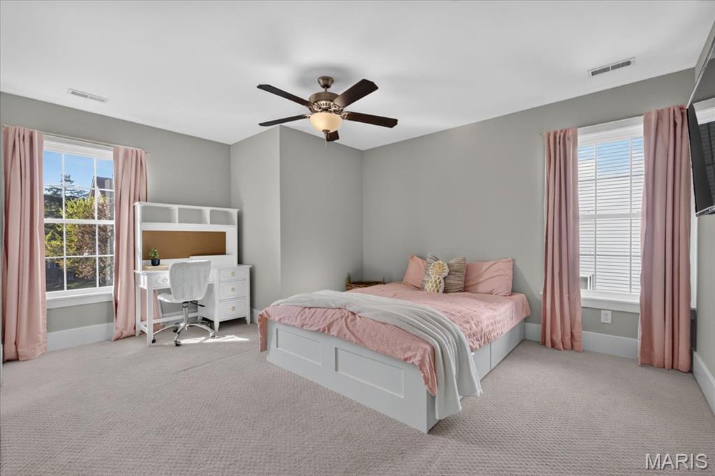
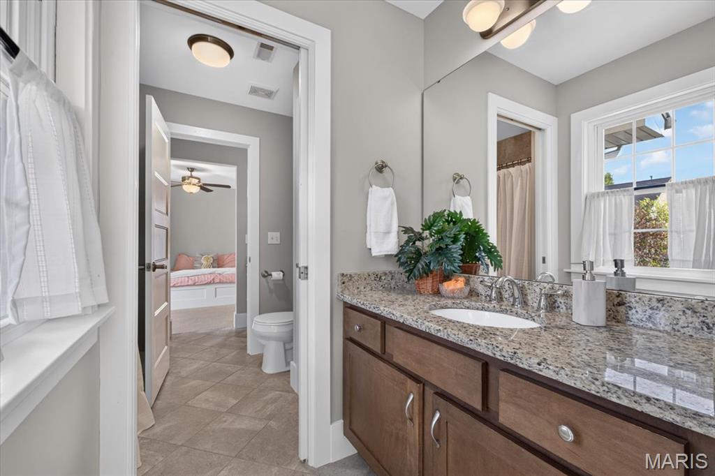
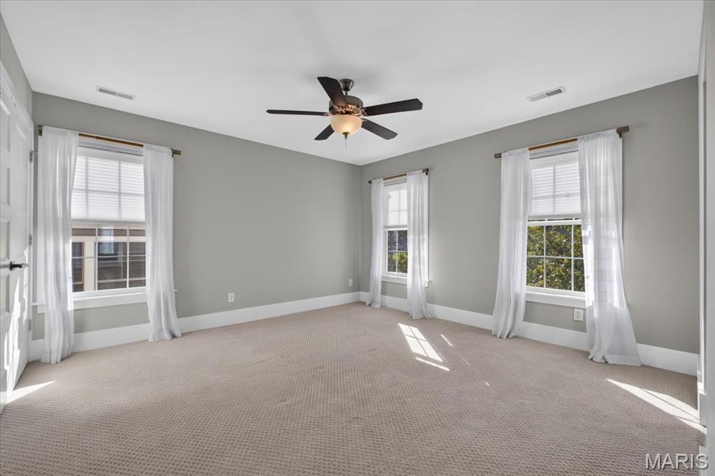
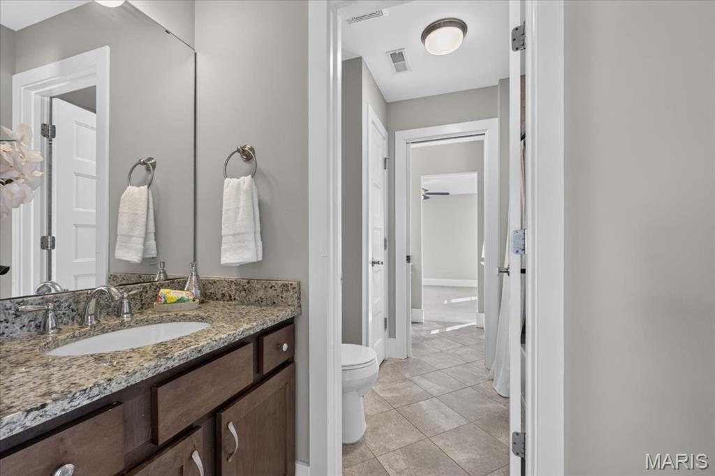
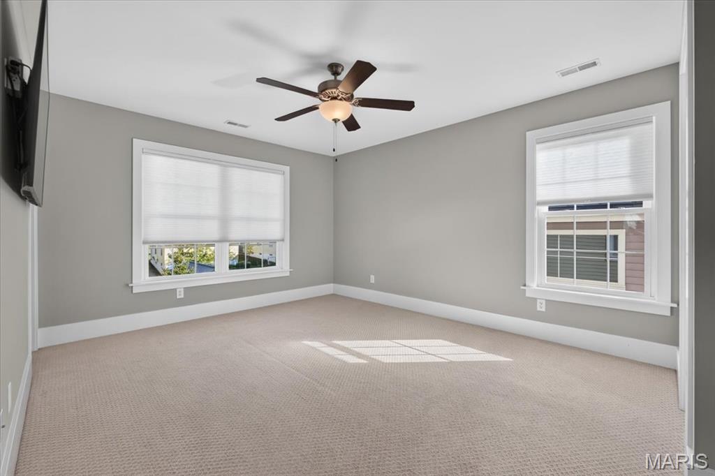
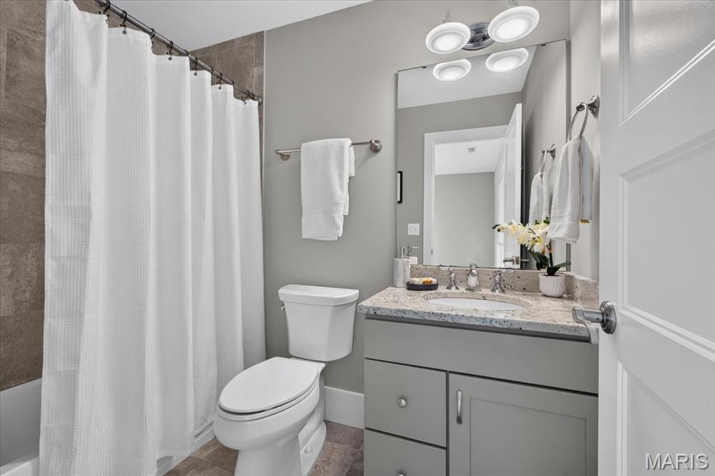
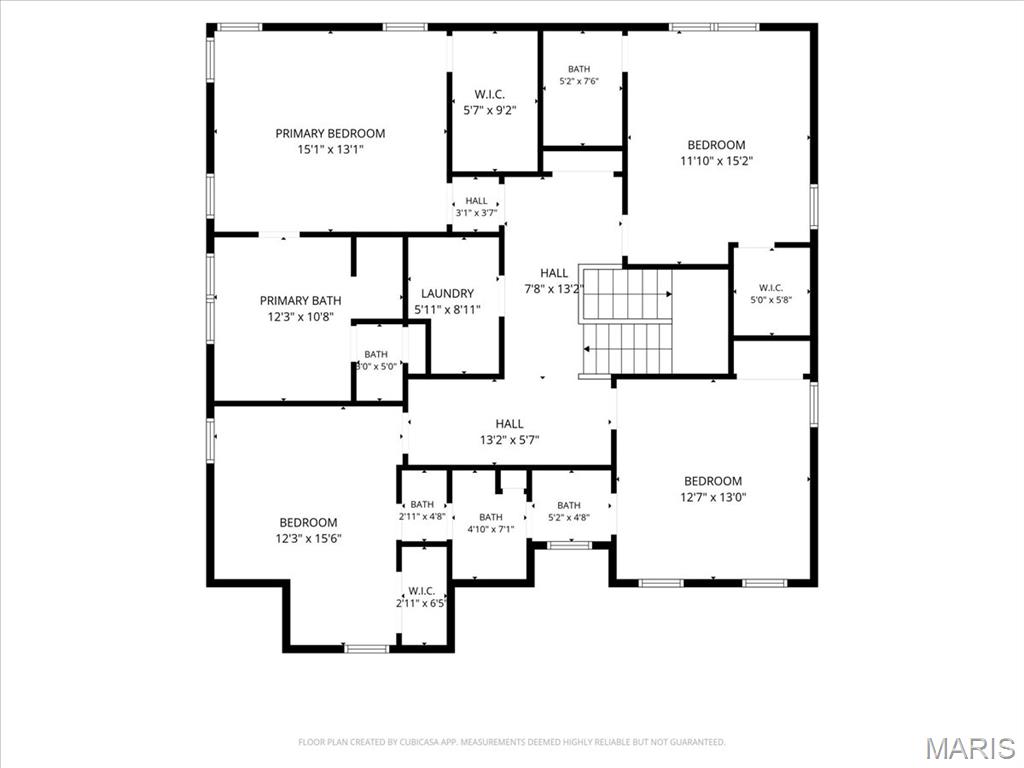
Upstairs, the spacious primary suite w/ vaulted ceiling offers a luxurious private bath and a relaxing retreat. Two generously sized bedrooms share a Jack-and-Jill bath, while an additional ensuite bedroom provides added privacy and versatility. All bedrooms feature ample closet space.
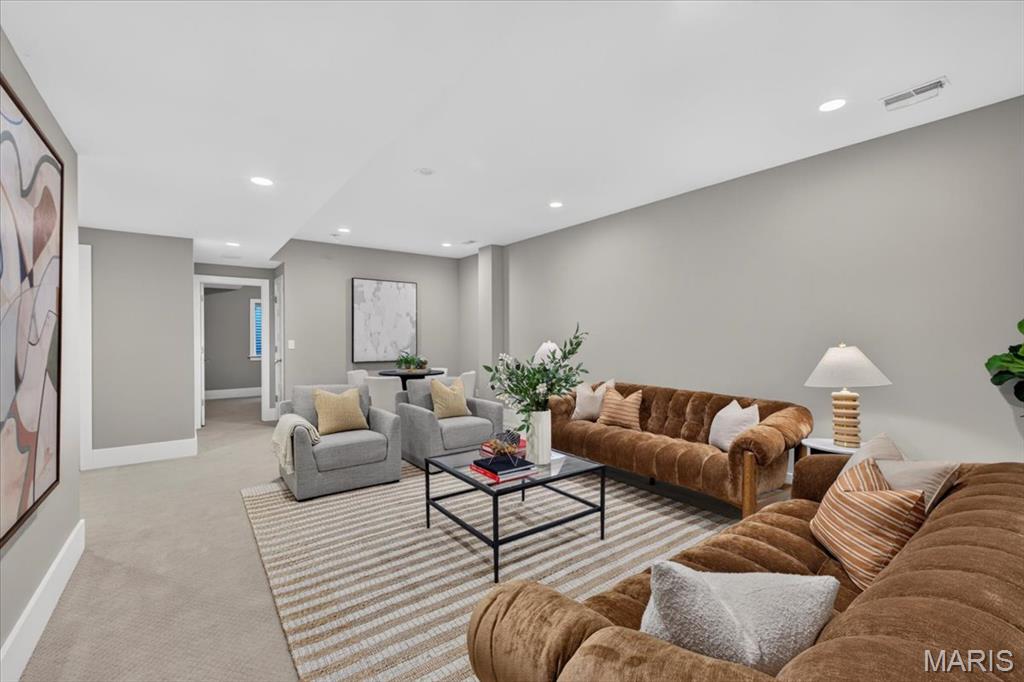
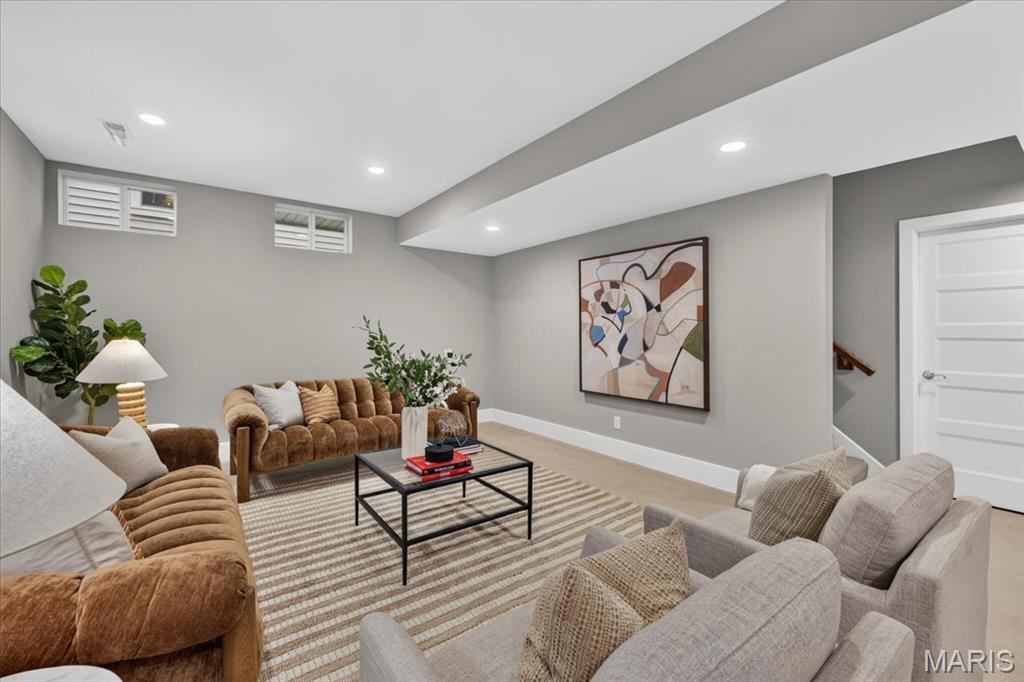
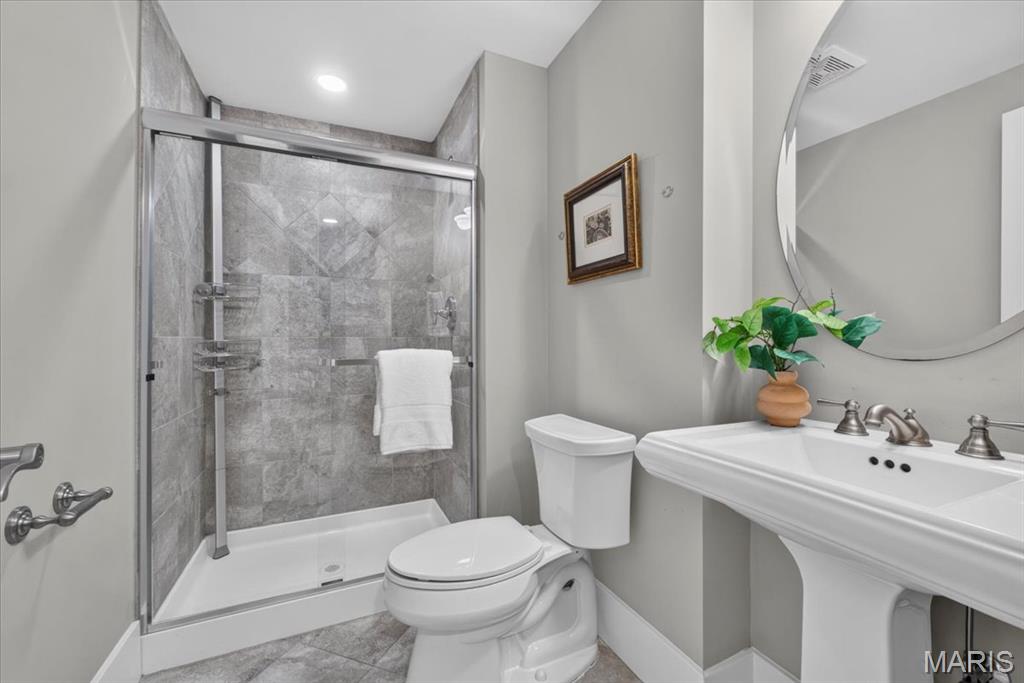
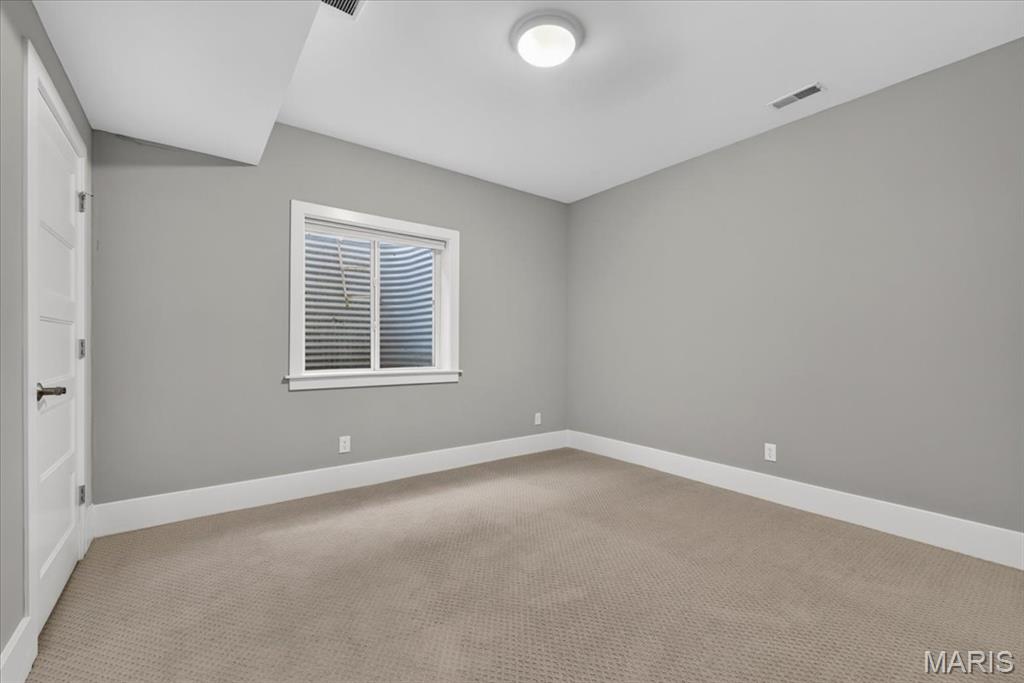
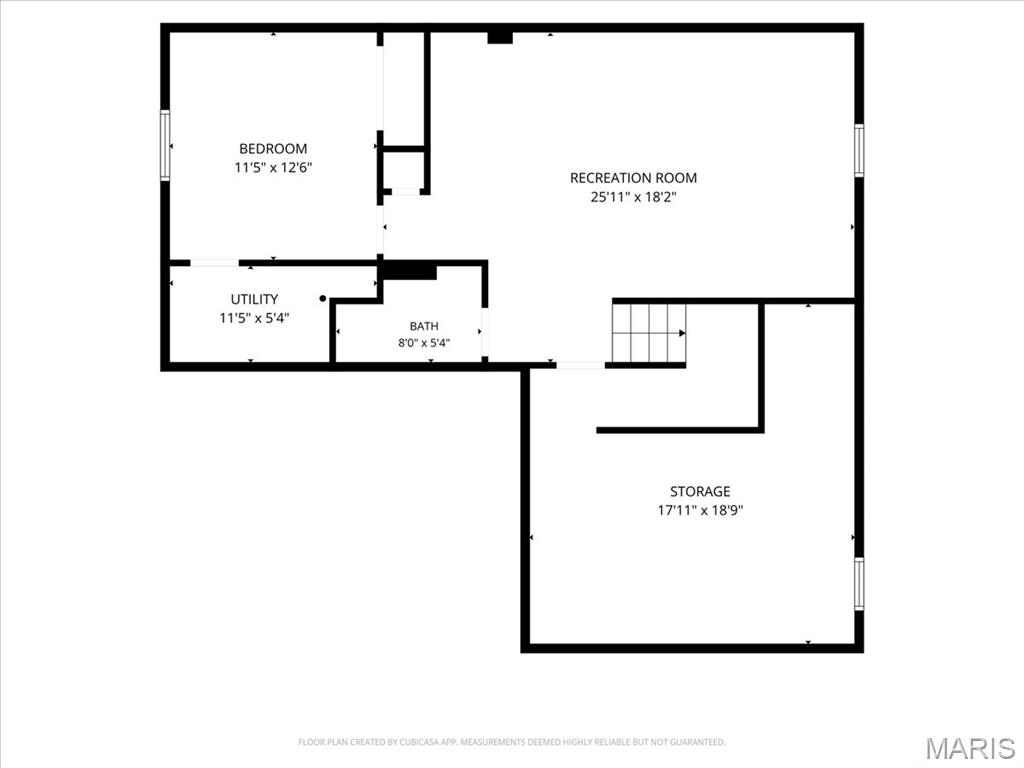
The finished lower level offers an abundance of versatile living space, featuring a generously sized recreation/family room perfect for movie nights, game days, entertaining, or simply relaxing, along with a private fifth bedroom and full bathroom ideal for guests or extended stays. Ample storage space provides plenty of room to keep everything organized while maximizing the functionality of this wonderful additional living area.
An attached two-car garage adds everyday convenience, while the home's prime location offers easy access to shopping, restaurants, grocery stores, parks, major highways, and so much more. Beautifully maintained and thoughtfully designed, this exceptional home offers the space, comfort, and location to enjoy for years to come!

5
beds

5
baths

3,509 Sq.Ft. LIVING AREA

6,229.08 Sq.Ft. lot

Sally Goldkamp

Sally Goldkamp

Features & Amenities

Interior

  • total bedrooms5
  • Total bathrooms5
  • full bathrooms4
  • half bathroom1
  • Flooring Carpet, Wood
  • other interior Features Breakfast Room, Crown Molding, Custom Cabinetry, Double Vanity, Eat-in Kitchen, Granite Counters, Kitchen Island, Open Floorplan, Pantry, Separate Dining, Storage

Area & Lot

  • Status Pending
  • Living Area3,509 Sq.Ft.
  • Lot Area6,229.08 Sq.Ft.
  • MLS® ID26067655
  • TypeResidential
  • YEAR BUILT2015
  • NeighborhoodTown & Country
  • Architecture StylesTraditional
  • Elementary SchoolWestchester Elem.
  • Middle SchoolNorth Kirkwood Middle
  • High SchoolKirkwood Sr. High
  • School DistrictKirkwood R-VII

Exterior

  • STORIES2
  • Garage Space2.0
  • water SourcePublic
  • utilitiesElectricity Connected, Natural Gas Connected, Sewer Connected, Water Connected
  • lot featuresBack Yard
  • HEAT TYPEForced Air, Gas, Zoned
  • AIR CONDITIONINGCeiling Fan(s), Central Air, Zoned
  • sewerPublic Sewer
  • other exterior FeaturesGas Grill

Financial

  • Sales Price$899,000
  • Real Estate Tax $8,389/yr
image

Schedule a Showing

I would love to show you this beautiful property. Please select your preferred date and time below. I will be in touch shortly to confirm your appointment.

Schedule a Showing

I would love to show you this beautiful property. Please select your preferred date and time below. I will be in touch shortly to confirm your appointment.

Thank you for your interest in 926 Twin Pine Drive, Des Peres, MO 63131. We are reviewing your request and will be in touch shortly!

Mortgage Calculator

Estimate your monthly mortgage payment, including the principal and interest, property taxes, and HOA. Adjust the values to generate a more accurate rate.
All estimates are provided for informational purposes only. Actual amounts may vary.
$0,000 Your Payment 20 15 65
$0,000 Your Payment

Town & Country

A city of spacious luxury, which boasts a convenient central corridor location just west of Frontenac.

Explore

Work with Sara

Janet McAfee Inc. is the leading independent real estate broker in St. Louis. We have grown from humble beginnings of five agents in the basement of our founder's home to almost 100 sales associates in our corporate Ladue, Missouri headquarters.

Follow Us on Instagram