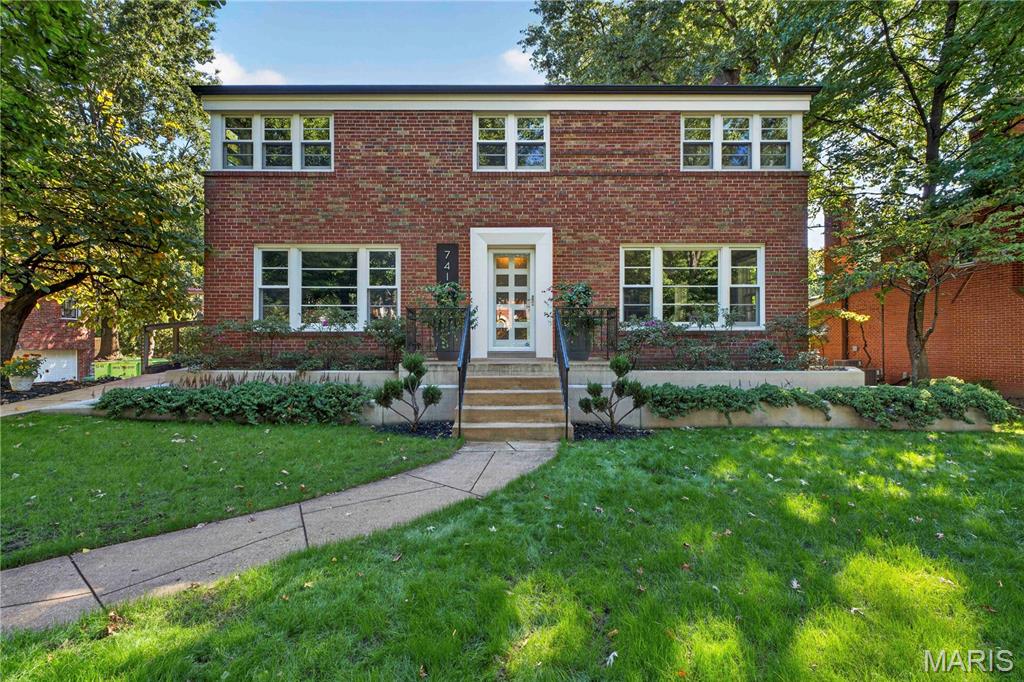
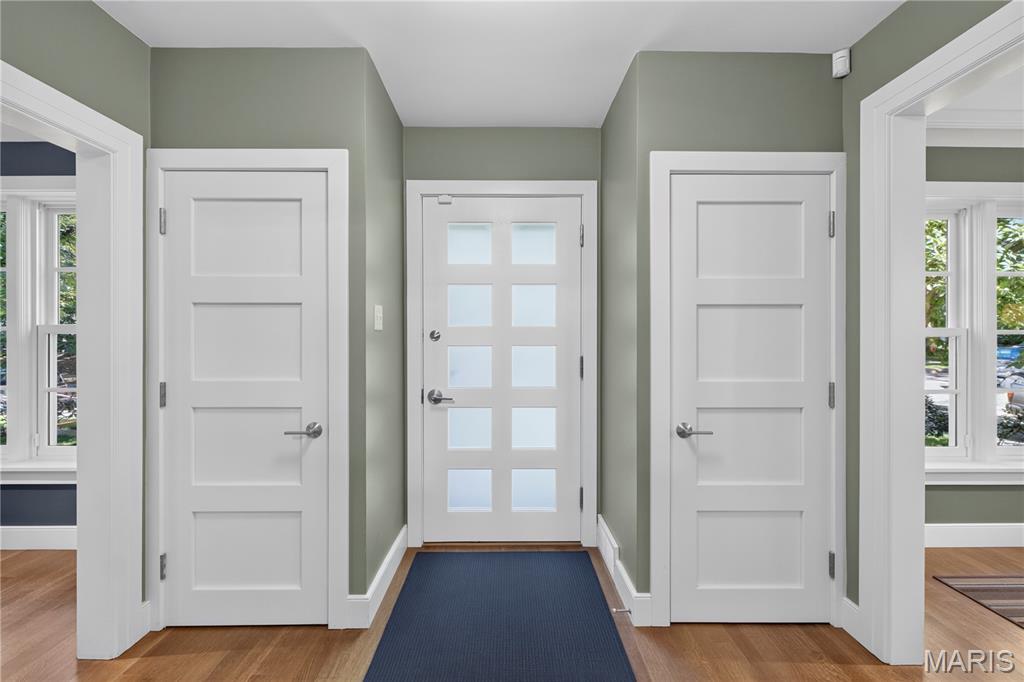
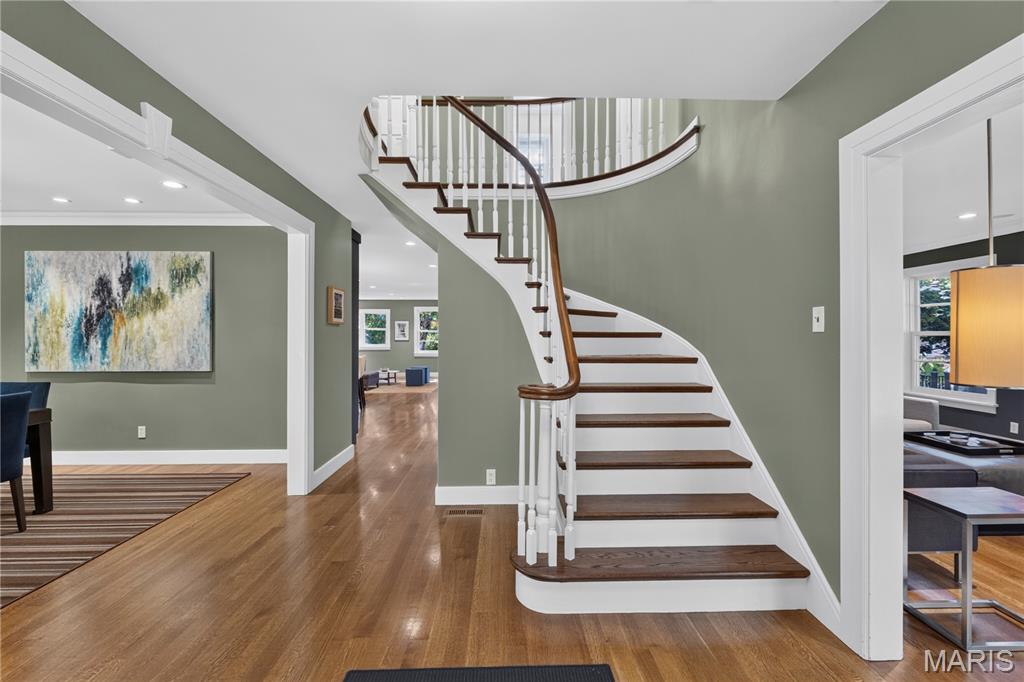
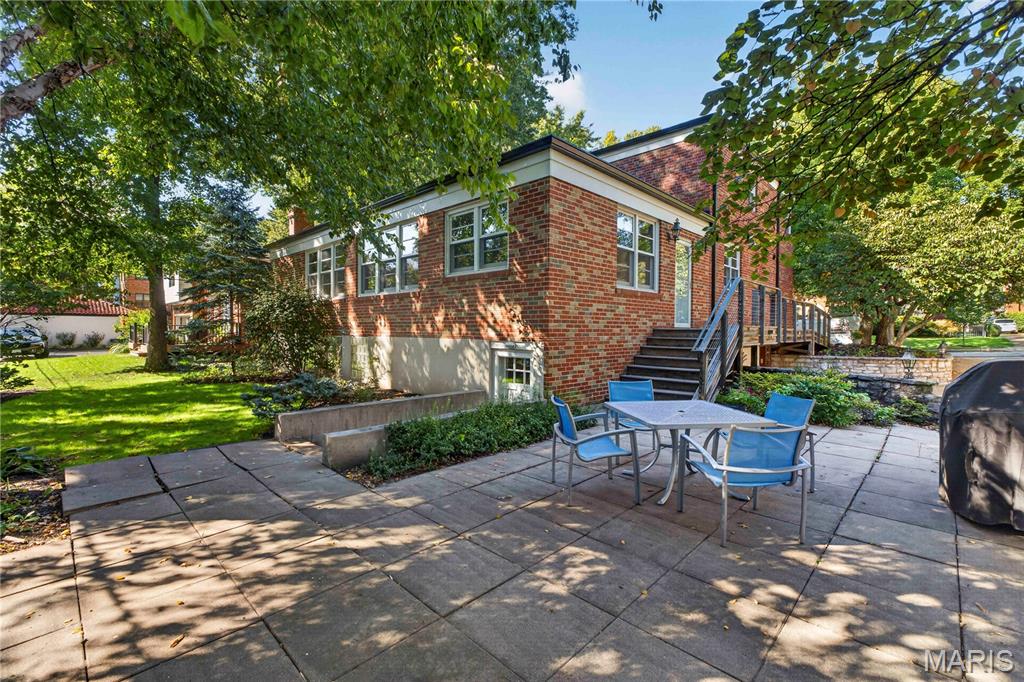
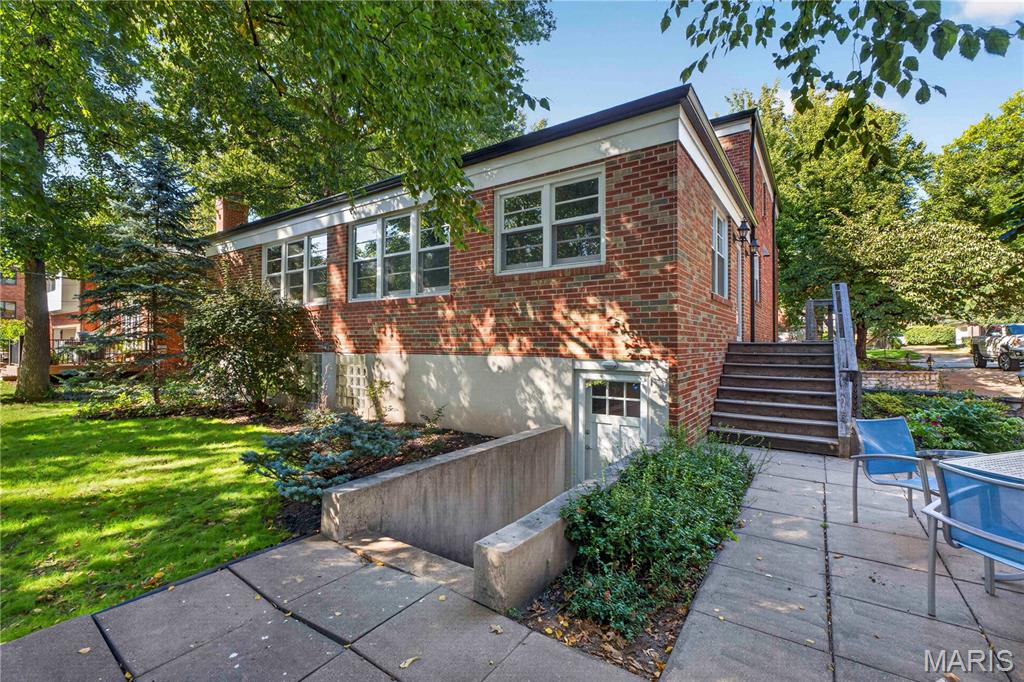
Two-story red brick house with a central stairway, landscaped lawn, and mature trees.
7416 Wellington Way
7416 Wellington Way
7416 Wellington Way
7416 Wellington Way
7416 Wellington Way
7416 Wellington Way
7416 Wellington Way
7416 Wellington Way
7416 Wellington Way
7416 Wellington Way
7416 Wellington Way
7416 Wellington Way
7416 Wellington Way
7416 Wellington Way
7416 Wellington Way
7416 Wellington Way
7416 Wellington Way
7416 Wellington Way
7416 Wellington Way
7416 Wellington Way
7416 Wellington Way
7416 Wellington Way
7416 Wellington Way
7416 Wellington Way
7416 Wellington Way
7416 Wellington Way
7416 Wellington Way
7416 Wellington Way
7416 Wellington Way
7416 Wellington Way
7416 Wellington Way
7416 Wellington Way
7416 Wellington Way
SEE ALL PHOTOS
Two-story red brick house with a central stairway, landscaped lawn, and mature trees.
7416 Wellington Way
7416 Wellington Way
7416 Wellington Way
7416 Wellington Way
7416 Wellington Way
7416 Wellington Way
7416 Wellington Way
7416 Wellington Way
7416 Wellington Way
7416 Wellington Way
7416 Wellington Way
7416 Wellington Way
7416 Wellington Way
7416 Wellington Way
7416 Wellington Way
7416 Wellington Way
7416 Wellington Way
7416 Wellington Way
7416 Wellington Way
7416 Wellington Way
7416 Wellington Way
7416 Wellington Way
7416 Wellington Way
7416 Wellington Way
7416 Wellington Way
7416 Wellington Way
7416 Wellington Way
7416 Wellington Way
7416 Wellington Way
7416 Wellington Way
7416 Wellington Way
7416 Wellington Way
7416 Wellington Way
Courtesy of Janet McAfee Inc., Allie Rossini Listing Contact: 314-997-4800 
Sold

7416 Wellington Way

7416 Wellington Way, Clayton, MO 63105

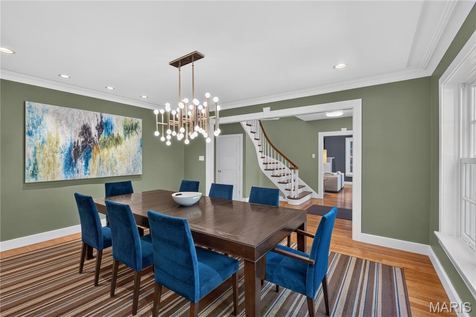
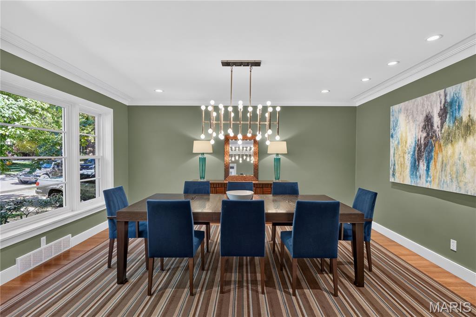
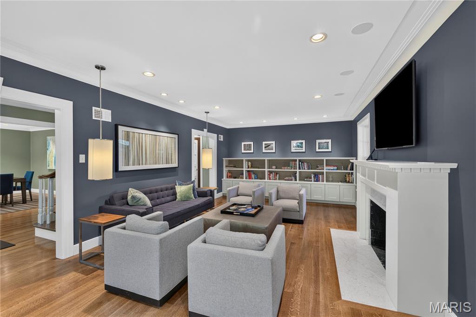
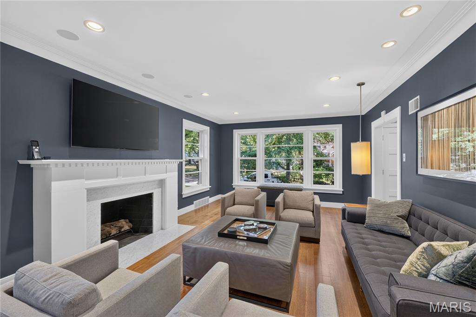
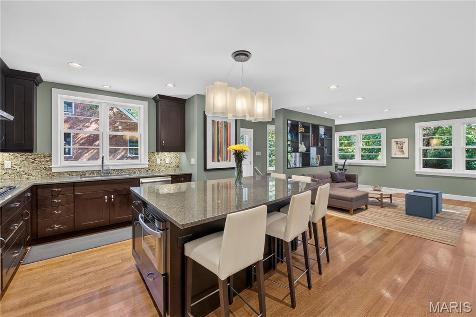
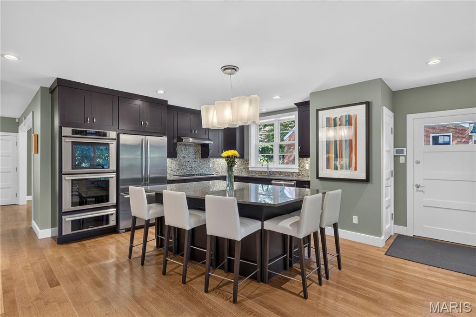
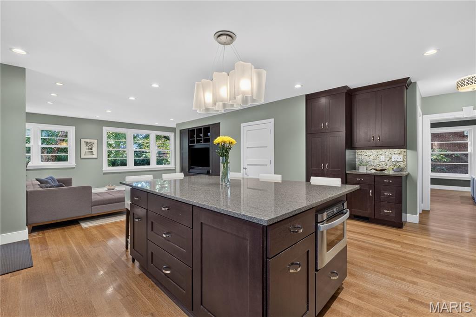
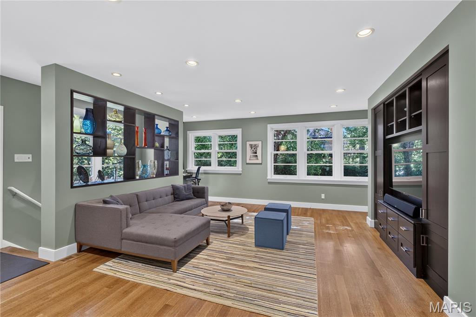
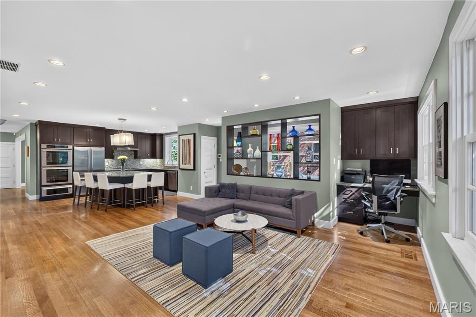
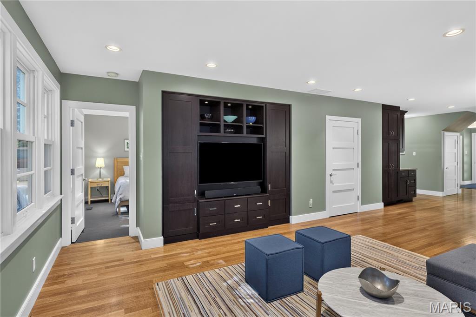
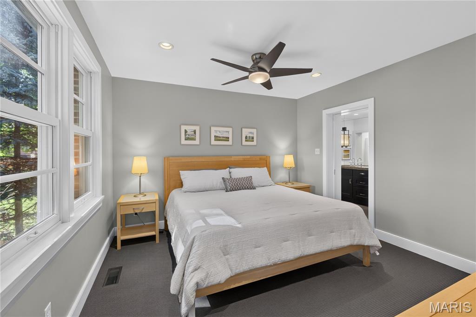
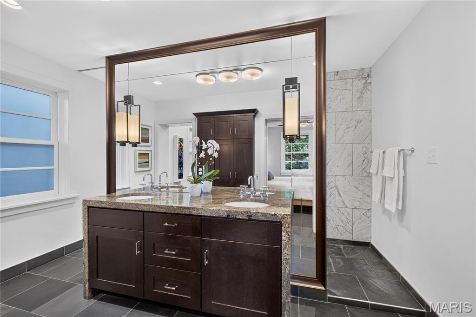
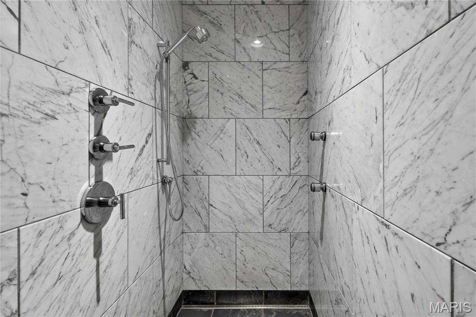
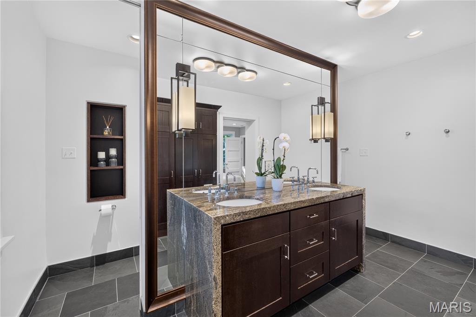
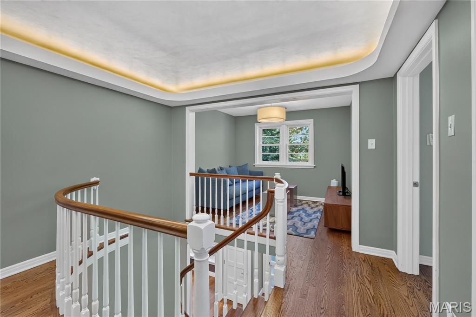
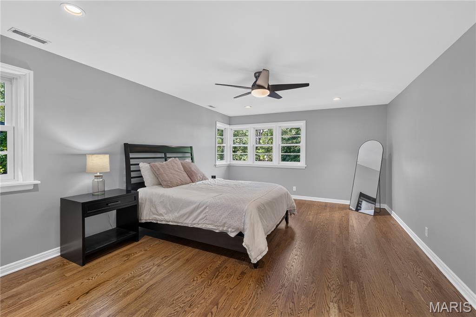
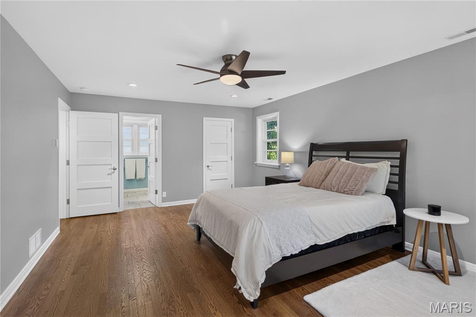
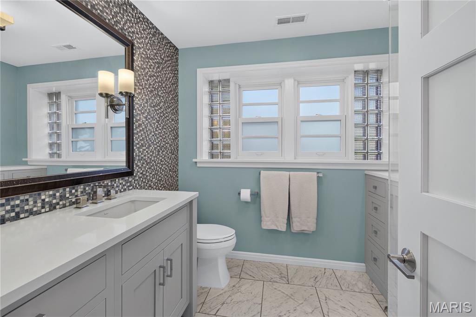
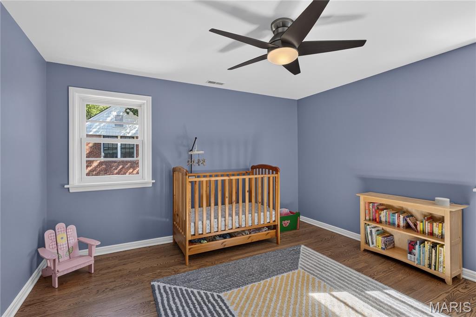
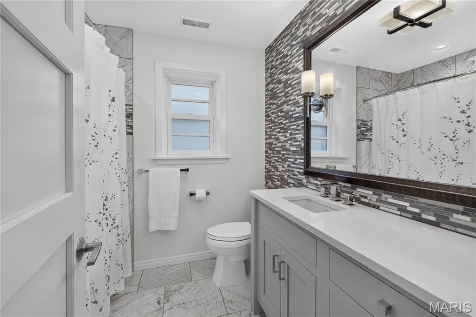
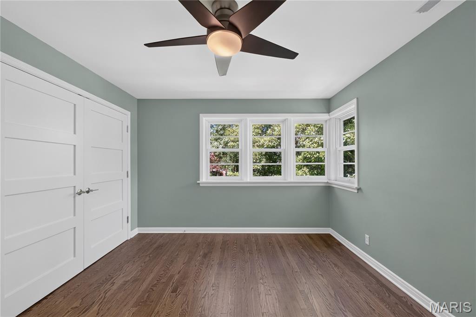
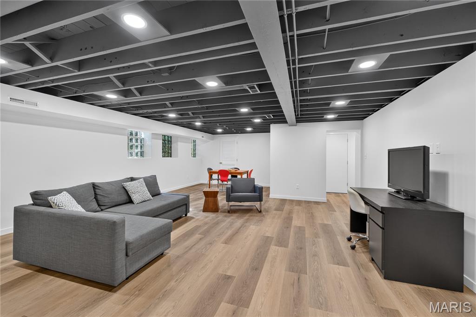
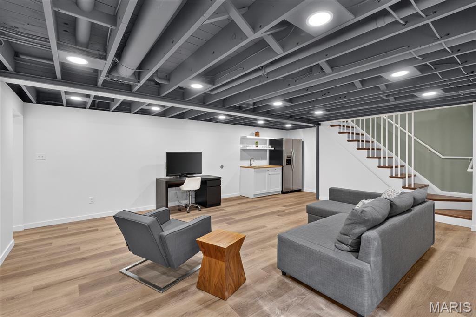
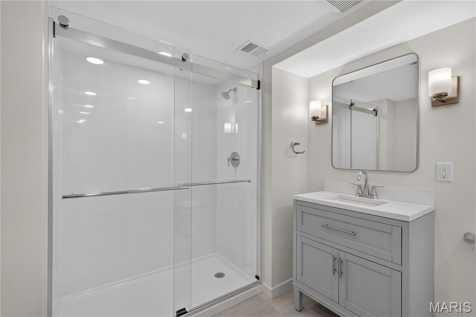
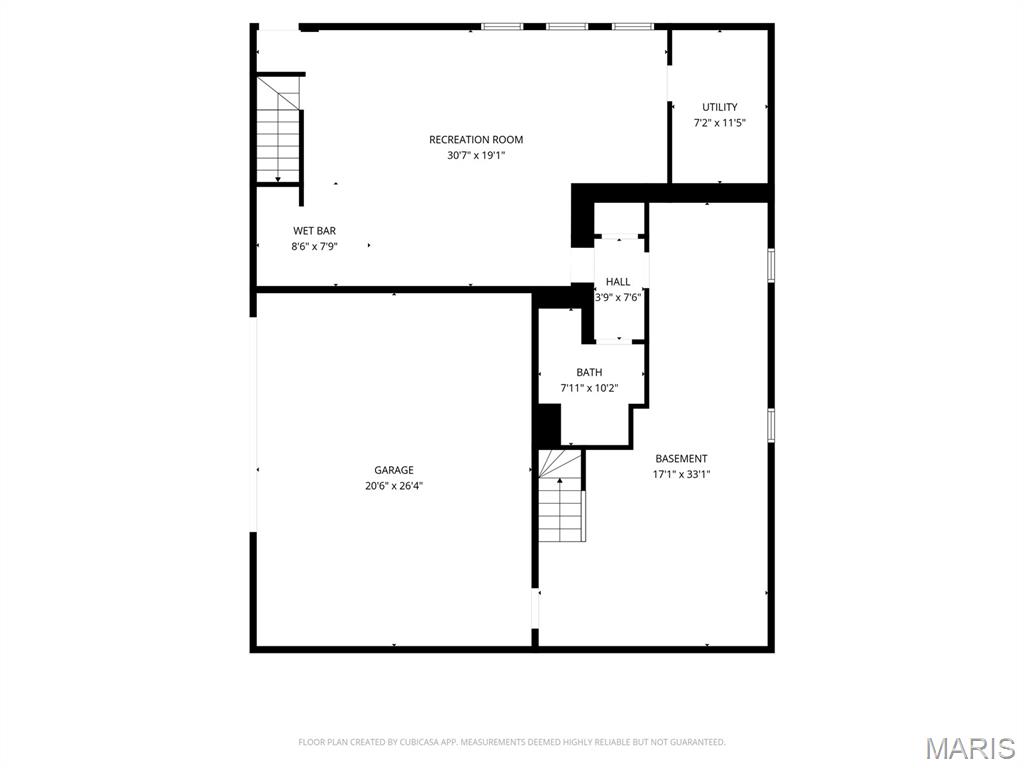
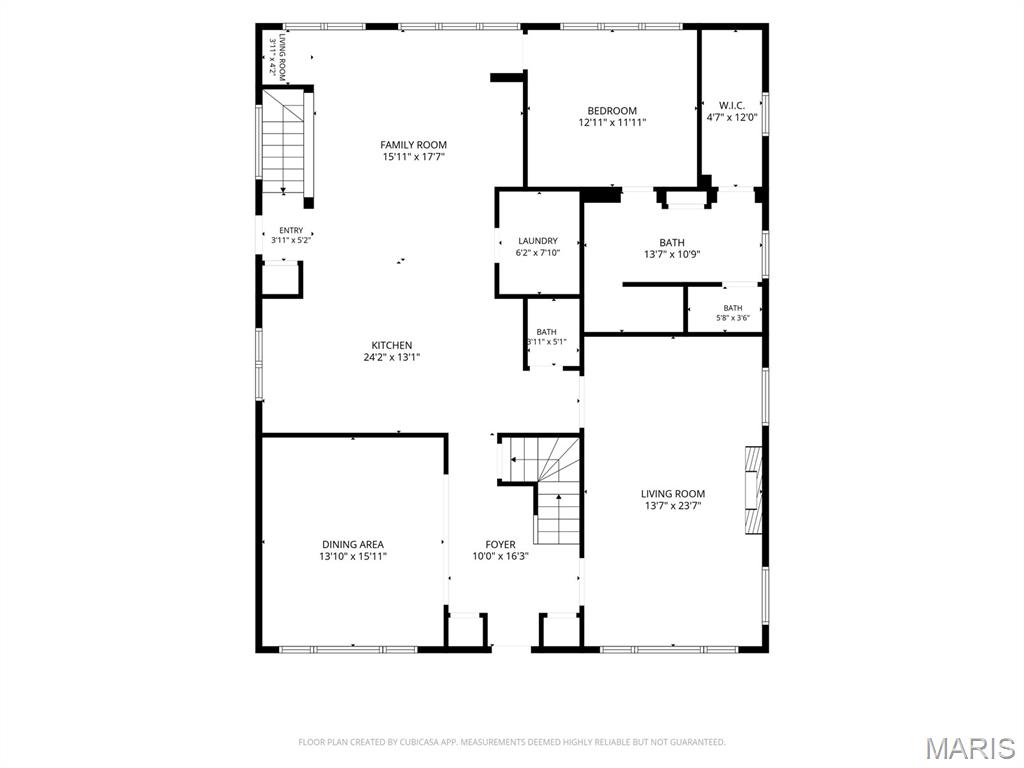
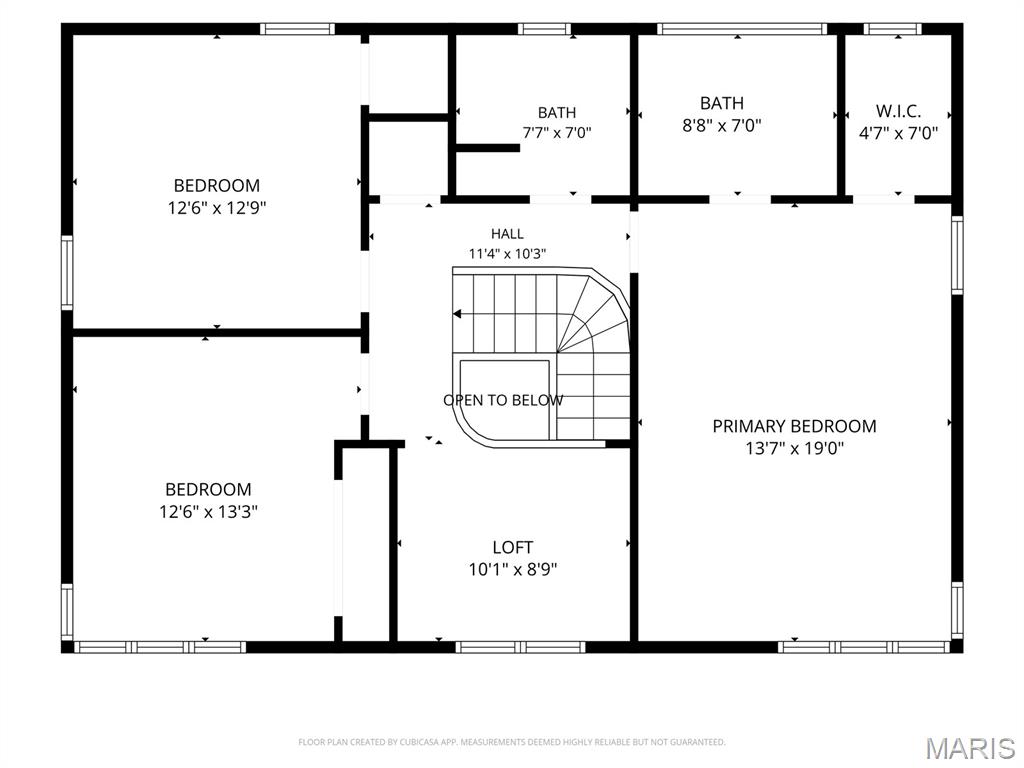
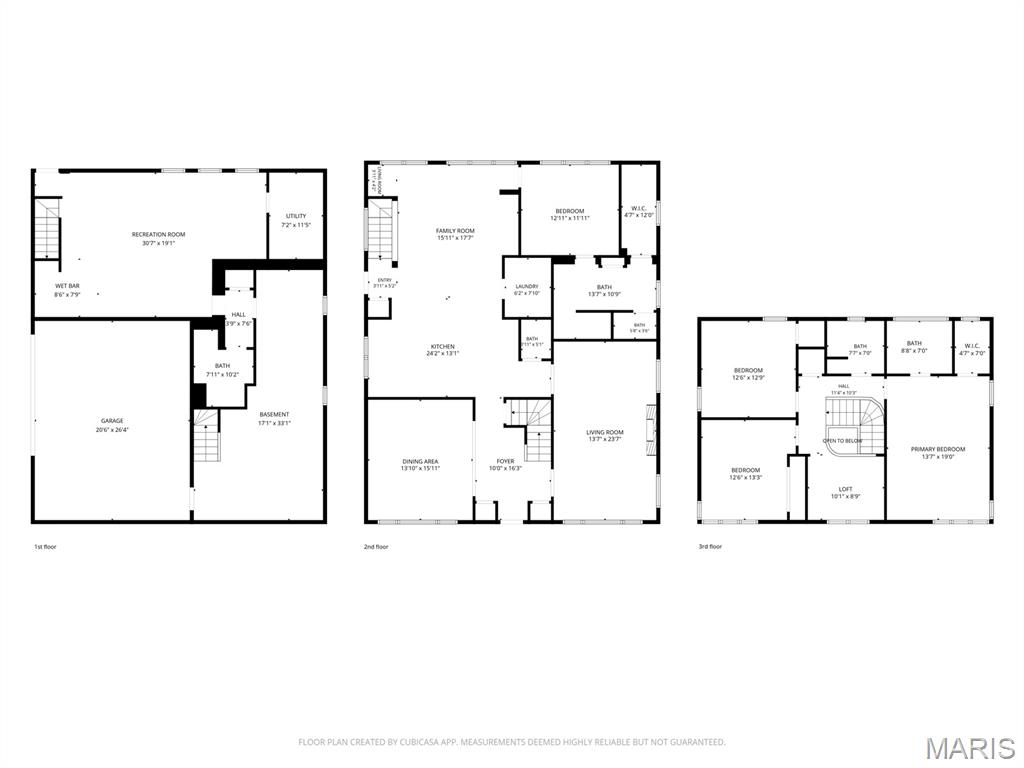
Exceptional Clayton home that truly checks all the boxes! The thoughtfully designed layout features a light-filled living room with built-ins and fireplace, along with an inviting dining room. The updated kitchen offers an abundance of cabinet space and an expansive center island, opening seamlessly to the spacious great room--creating an ideal setting for both everyday living and entertaining. The main level also offers a convenient laundry room and a private primary suite with a large ensuite bathroom and walk-in closet. Upstairs, two generously sized bedrooms share a beautifully renovated hall bathroom, while a fourth bedroom features its own remodeled ensuite bath and walk-in closet. A versatile loft area completes the second level. The partially finished lower level provides even more living space with a generous recreation area, wet bar, full bathroom, and abundant storage. An oversized two-car garage and inviting patio add to the many wonderful features of this exceptional home. Ideally located near Glenridge Elementary, parks, shopping, and all that Clayton has to offer, this home combines exceptional living spaces with an unbeatable location.

4
beds

5
baths

3,972 Sq.Ft. LIVING AREA

8,799.12 Sq.Ft. lot

Rossini Group

Rossini Group

Features & Amenities

Interior

  • total bedrooms4
  • Total bathrooms5
  • full bathrooms4
  • half bathroom1
  • Fireplace Living Room
  • APPLIANCES Stainless Steel Appliance(s), Dishwasher, Disposal, Dryer, Microwave, Double Oven, Gas Range, Refrigerator, Wall Oven, Warming Drawer, Washer, Gas Water Heater
  • other interior Features Bookcases, Ceiling Fan(s), Double Vanity, Eat-in Kitchen, Entrance Foyer, Kitchen Island, Master Downstairs, Separate Dining, Sound System, Walk-In Closet(s), Workshop/Hobby Area

Area & Lot

  • Status Sold
  • Date Sold November 9, 2026
  • Living Area3,972 Sq.Ft.
  • Lot Area8,799.12 Sq.Ft.
  • MLS® ID26064156
  • TypeResidential
  • YEAR BUILT1949
  • NeighborhoodClayton
  • Architecture StylesTraditional
  • Elementary SchoolGlenridge Elem.
  • Middle SchoolWydown Middle
  • High SchoolClayton High
  • School DistrictClayton

Exterior

  • STORIES2
  • Garage Space2.0
  • water SourcePublic
  • utilitiesElectricity Connected, Natural Gas Connected, Sewer Connected, Water Connected
  • lot featuresBack Yard, Front Yard, Sprinklers In Front, Sprinklers In Rear
  • parkingAttached, Driveway, Garage, Garage Door Opener, Garage Faces Side, Shared Driveway
  • HEAT TYPEForced Air, Gas
  • AIR CONDITIONINGCeiling Fan(s), Central Air, Electric
  • sewerPublic Sewer

Financial

  • Price Upon Request

Clayton

An affluent community and bustling business hub bordering the city of St. Louis and beautiful Forest Park.

Explore

Work with Sara

Janet McAfee Inc. is the leading independent real estate broker in St. Louis. We have grown from humble beginnings of five agents in the basement of our founder's home to almost 100 sales associates in our corporate Ladue, Missouri headquarters.

Follow Us on Instagram