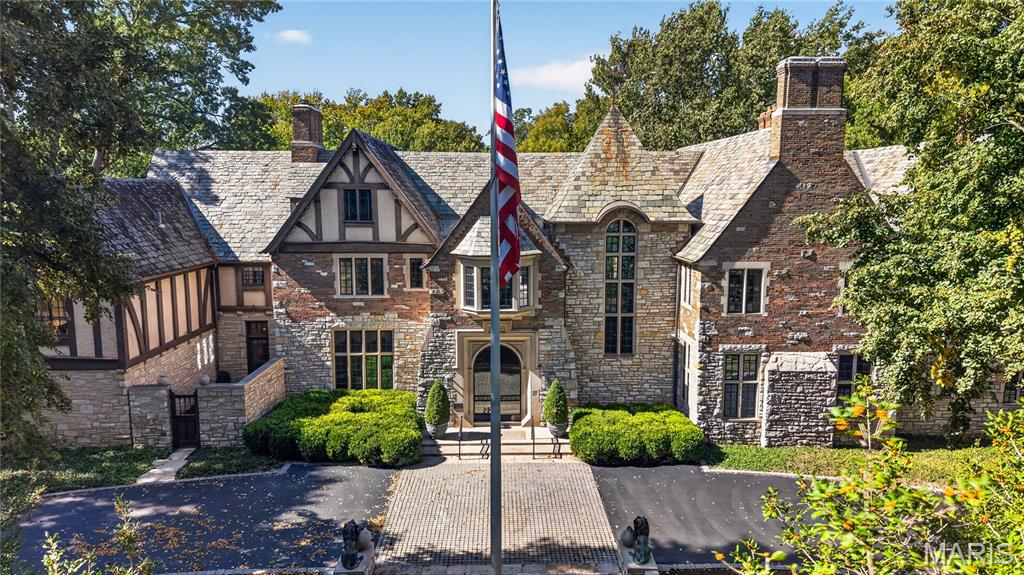
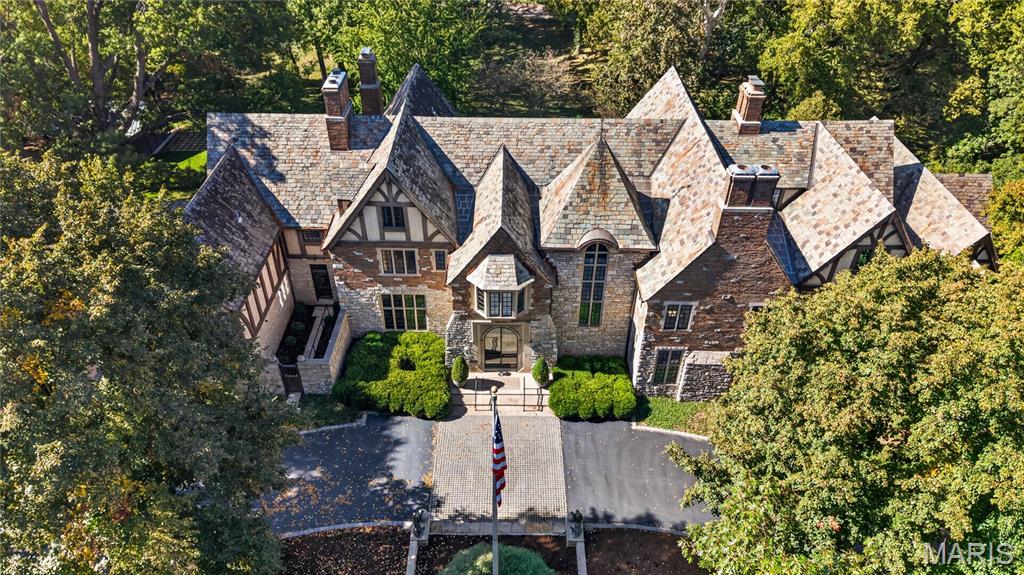
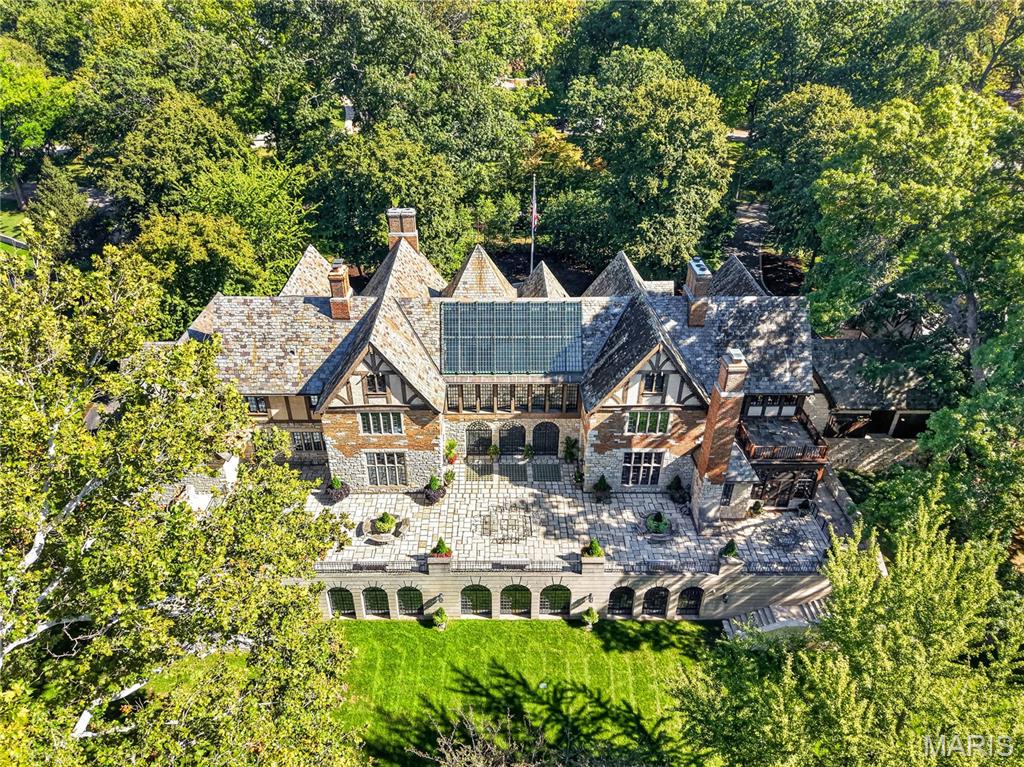
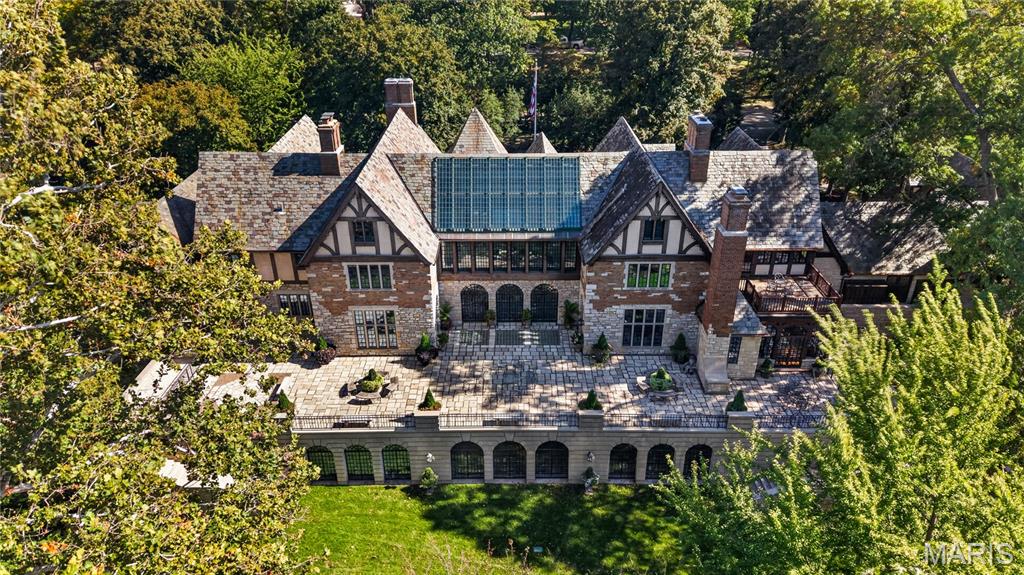
Stone and brick Tudor-style building with an American flag flying in front.
23 Carrswold Drive
23 Carrswold Drive
23 Carrswold Drive
23 Carrswold Drive
23 Carrswold Drive
23 Carrswold Drive
23 Carrswold Drive
23 Carrswold Drive
23 Carrswold Drive
23 Carrswold Drive
23 Carrswold Drive
23 Carrswold Drive
23 Carrswold Drive
23 Carrswold Drive
23 Carrswold Drive
23 Carrswold Drive
23 Carrswold Drive
23 Carrswold Drive
23 Carrswold Drive
23 Carrswold Drive
23 Carrswold Drive
23 Carrswold Drive
23 Carrswold Drive
23 Carrswold Drive
23 Carrswold Drive
23 Carrswold Drive
23 Carrswold Drive
23 Carrswold Drive
23 Carrswold Drive
23 Carrswold Drive
23 Carrswold Drive
23 Carrswold Drive
23 Carrswold Drive
23 Carrswold Drive
23 Carrswold Drive
23 Carrswold Drive
23 Carrswold Drive
23 Carrswold Drive
23 Carrswold Drive
23 Carrswold Drive
23 Carrswold Drive
23 Carrswold Drive
23 Carrswold Drive
23 Carrswold Drive
23 Carrswold Drive
23 Carrswold Drive
23 Carrswold Drive
23 Carrswold Drive
23 Carrswold Drive
23 Carrswold Drive
23 Carrswold Drive
23 Carrswold Drive
23 Carrswold Drive
23 Carrswold Drive
23 Carrswold Drive
23 Carrswold Drive
23 Carrswold Drive
23 Carrswold Drive
23 Carrswold Drive
23 Carrswold Drive
SEE ALL PHOTOS
Stone and brick Tudor-style building with an American flag flying in front.
23 Carrswold Drive
23 Carrswold Drive
23 Carrswold Drive
23 Carrswold Drive
23 Carrswold Drive
23 Carrswold Drive
23 Carrswold Drive
23 Carrswold Drive
23 Carrswold Drive
23 Carrswold Drive
23 Carrswold Drive
23 Carrswold Drive
23 Carrswold Drive
23 Carrswold Drive
23 Carrswold Drive
23 Carrswold Drive
23 Carrswold Drive
23 Carrswold Drive
23 Carrswold Drive
23 Carrswold Drive
23 Carrswold Drive
23 Carrswold Drive
23 Carrswold Drive
23 Carrswold Drive
23 Carrswold Drive
23 Carrswold Drive
23 Carrswold Drive
23 Carrswold Drive
23 Carrswold Drive
23 Carrswold Drive
23 Carrswold Drive
23 Carrswold Drive
23 Carrswold Drive
23 Carrswold Drive
23 Carrswold Drive
23 Carrswold Drive
23 Carrswold Drive
23 Carrswold Drive
23 Carrswold Drive
23 Carrswold Drive
23 Carrswold Drive
23 Carrswold Drive
23 Carrswold Drive
23 Carrswold Drive
23 Carrswold Drive
23 Carrswold Drive
23 Carrswold Drive
23 Carrswold Drive
23 Carrswold Drive
23 Carrswold Drive
23 Carrswold Drive
23 Carrswold Drive
23 Carrswold Drive
23 Carrswold Drive
23 Carrswold Drive
23 Carrswold Drive
23 Carrswold Drive
23 Carrswold Drive
23 Carrswold Drive
23 Carrswold Drive
Courtesy of Janet McAfee Inc., Gina Bundy Listing Contact: 314-267-6262 
For Sale

23 Carrswold Drive

23 Carrswold Drive, Clayton, MO 63105

$8,995,000
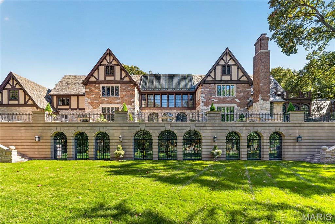
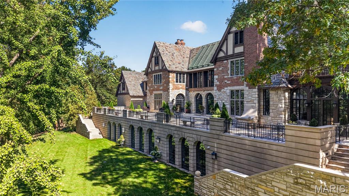
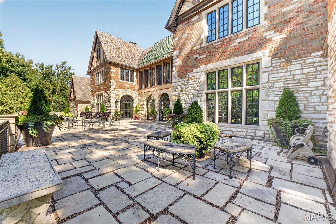
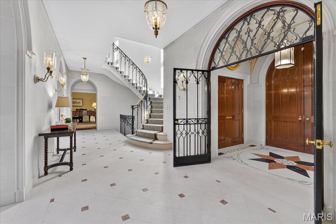
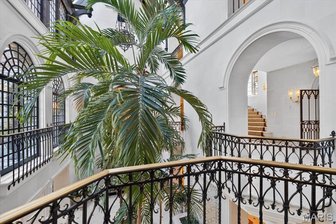
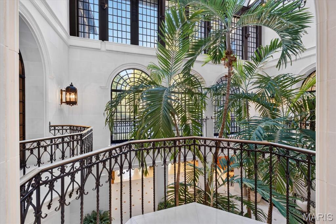
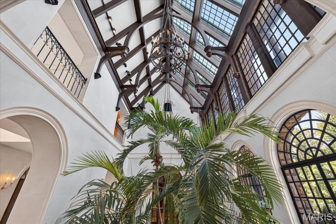
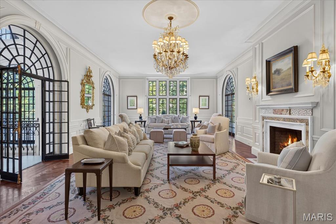
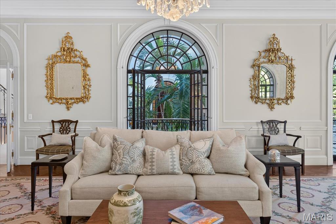
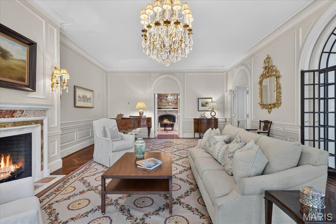
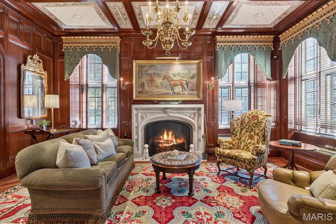
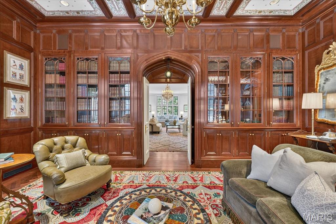
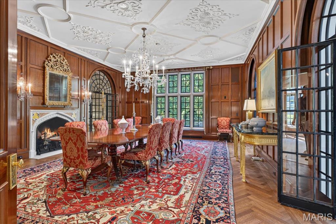
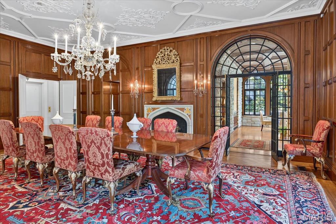
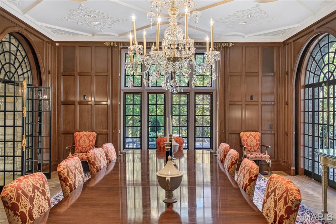
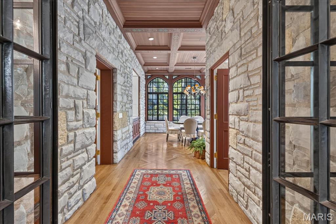
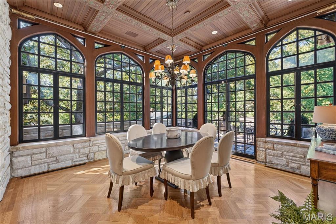
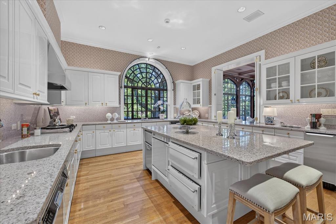
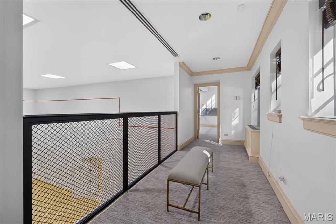
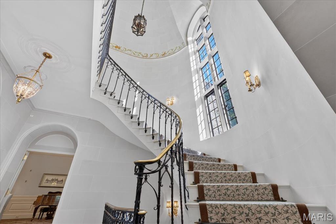
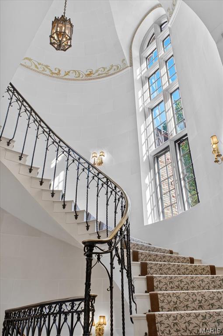
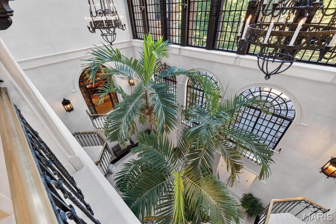
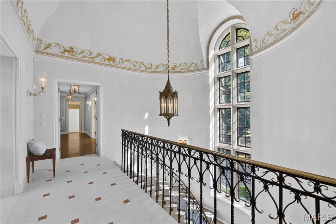
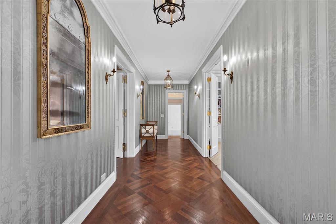
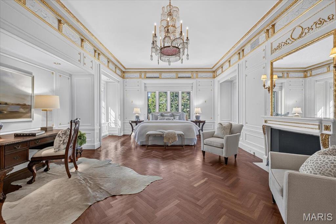
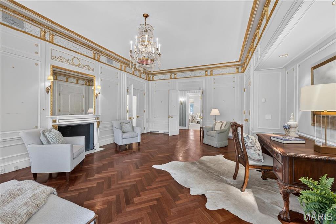
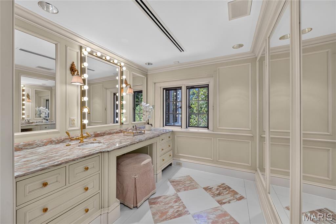
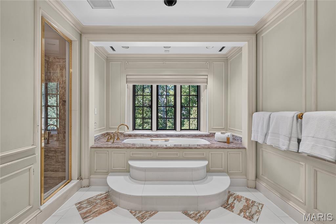
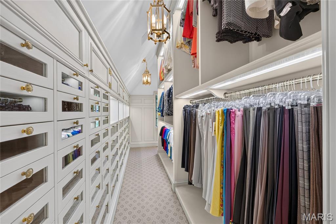
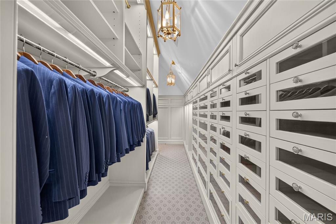
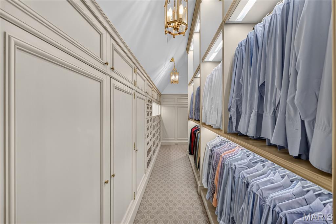
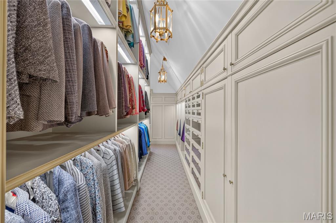
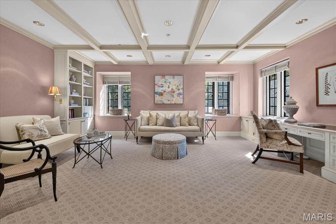
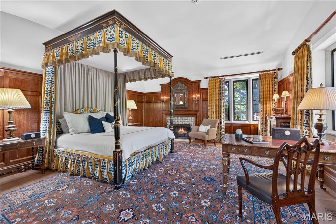
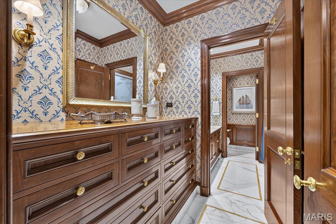
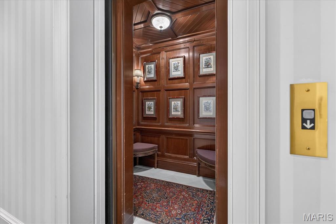
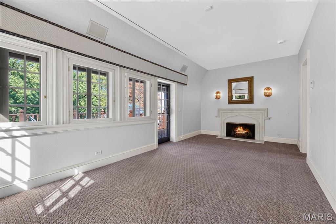
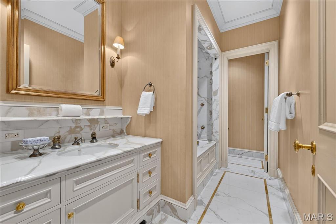
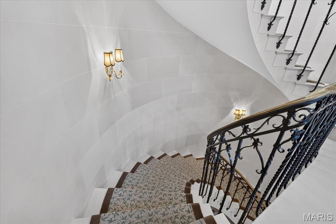
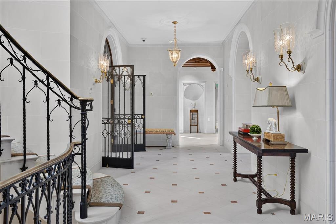
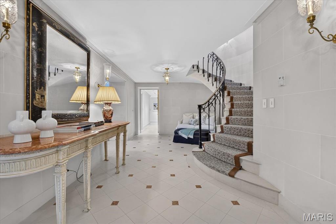
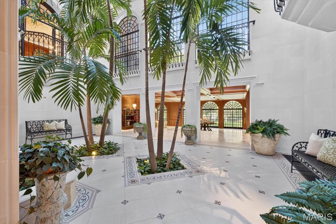
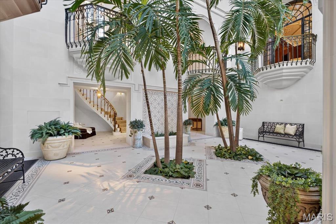
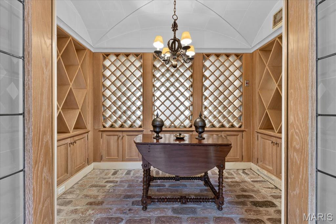
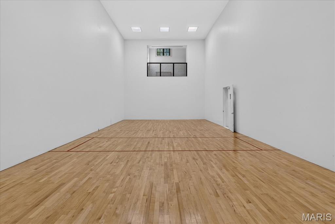
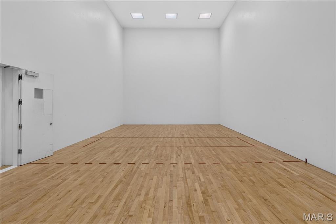
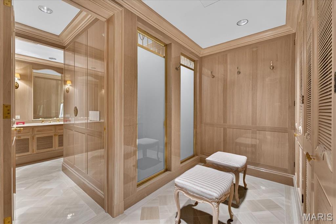
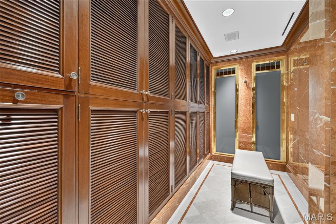
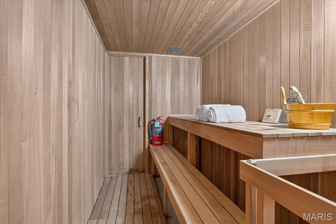
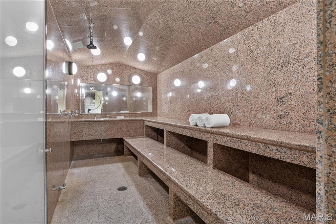
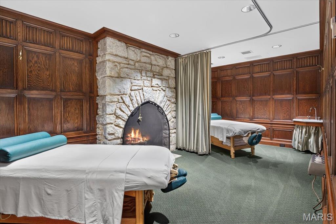
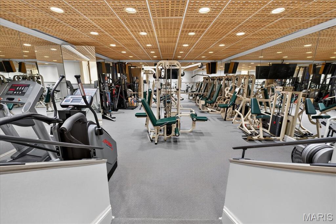
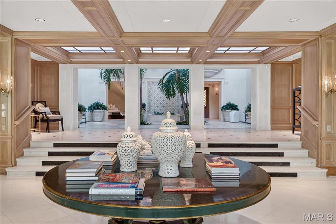
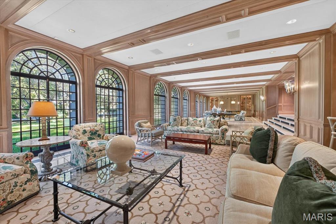
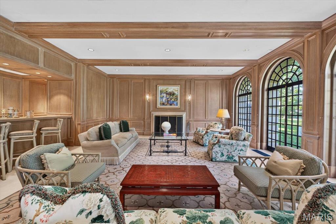
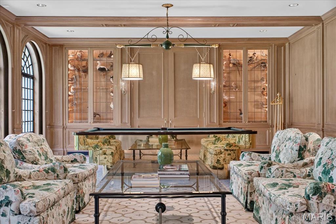
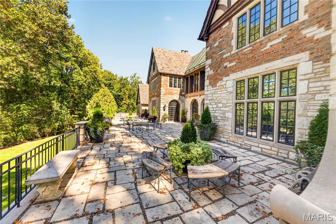
AN APOTHEOSIS OF PERIOD RECREATION. There are remarkable houses, and then there are houses that exist in an entirely different category. Carrswold is one of them. Set on 1.6 acres and encompassing approximately 12,767 square feet, this extraordinary Tudor Revival estate is unrivaled in St. Louis. Designed in 1930 by renowned architects Maritz & Young and listed on the National Register of Historic Places, Carrswold represents the rarest combination of architectural pedigree, grandeur, craftsmanship and permanence. In 2003, an extraordinary restoration and renovation was completed with BSI and architect Jed Johnson. The original character and integrity of the home were meticulously preserved while modern amenities and finishes were seamlessly integrated. The attention to detail in marrying new with old is extraordinary; the craftsmanship is so exacting that the transition is nearly imperceptible. A breathtaking atrium entrance with soaring floor-to-ceiling views and limestone and marble floors introduces the home. The walnut-paneled dining room features a limestone and inlaid marble wood-burning fireplace. An expansive living room with herringbone wood floors flows into a richly appointed mahogany-paneled library. The kitchen is complemented by an adjoining breakfast room, while a custom-paneled commercial-grade elevator serves every floor. The second level features a spectacular primary suite with approximately 20-foot ceilings, separate his-and-her clothing rooms and an approximately 900-square-foot bath. An office/study and six additional en-suite bedrooms--most with their own fireplaces--provide exceptional accommodations for family and guests. A generous laundry and mudroom complete the level. The lower level is an extraordinary private recreation and wellness retreat, featuring racquetball and squash courts, exercise room, sauna, steam room/cold plunge and massage room with stone fireplace. His-and-her locker rooms are finished with custom marble floors and walls. A catering kitchen and walk-in refrigerator are ideal for entertaining, while the expansive ballroom features limestone and marble flooring and arched windows overlooking the private rear grounds. Abundant storage is found throughout. Outside, porous-stone patios extend the length of the residence, creating elegant outdoor living spaces. A four-car garage is complemented by a separate two-car garage connected by a private motor courtyard. Every element of Carrswold reflects an extraordinary commitment to artistry and craftsmanship. Stone, marble, wood, fireplaces, paneling and architectural details have been preserved and executed with a level of workmanship rarely encountered today. Carrswold is not simply a historic residence--it is an architectural legacy, meticulously preserved and thoughtfully reimagined for exceptional living. Truly singular. There is simply nothing else like it in St. Louis.

7
beds

12
baths

20,831 Sq.Ft. LIVING AREA

1.56 Acres lot

Gina Bundy

Gina Bundy

Sally Goldkamp

Sally Goldkamp

Features & Amenities

Interior

  • total bedrooms7
  • Total bathrooms12
  • full bathrooms11
  • half bathroom1
  • Laundry room 2nd Floor, In Basement
  • Flooring Hardwood, Marble, Other, Stone, Wood
  • Fireplace Bedroom, Family Room, Library, Living Room, Masonry, Wood Burning
  • APPLIANCES Cooktop, Dishwasher, Disposal, Exhaust Fan, Built-In Freezer, Ice Maker, Oven, Built-In Refrigerator, Washer/Dryer

Area & Lot

  • Status For Sale
  • Living Area20,831 Sq.Ft.
  • Lot Area1.56 Acres
  • MLS® ID26044266
  • TypeResidential
  • YEAR BUILT1930
  • NeighborhoodClayton
  • Architecture StylesTudor
  • Elementary SchoolGlenridge Elem.
  • Middle SchoolWydown Middle
  • High SchoolClayton High
  • School DistrictClayton

Exterior

  • STORIES2
  • Garage Space6.0
  • water SourcePublic
  • utilitiesCable Available, Electricity Available, Electricity Connected, Natural Gas Available, Natural Gas Connected, Phone Available, Phone Connected, Sewer Available, Sewer Connected, Water Available, Water Connected
  • lot featuresAdjoins Common Ground, Adjoins Open Ground, Back Yard, Cleared, Front Yard, Landscaped, Level, Other, Private, Sprinklers In Front, Sprinklers In Rear, Terraced
  • HEAT TYPERadiant, Zoned
  • AIR CONDITIONINGCentral Air, Other, Zoned
  • sewerPublic Sewer
  • HOA AmenitiesAssociation Management
  • security FeaturesSecurity System, Security System Owned, Smoke Detector(s)
  • other exterior FeaturesOther, Private Entrance, Private Yard, Storage

Financial

  • Sales Price$8,995,000
  • Real Estate Tax $38,111/yr
  • HOA $2,250
image

Schedule a Showing

I would love to show you this beautiful property. Please select your preferred date and time below. I will be in touch shortly to confirm your appointment.

Schedule a Showing

I would love to show you this beautiful property. Please select your preferred date and time below. I will be in touch shortly to confirm your appointment.

Thank you for your interest in 23 Carrswold Drive, Clayton, MO 63105. We are reviewing your request and will be in touch shortly!

Mortgage Calculator

Estimate your monthly mortgage payment, including the principal and interest, property taxes, and HOA. Adjust the values to generate a more accurate rate.
All estimates are provided for informational purposes only. Actual amounts may vary.
$0,000 Your Payment 20 15 65
$0,000 Your Payment

Clayton

An affluent community and bustling business hub bordering the city of St. Louis and beautiful Forest Park.

Explore

Work with Sara

Janet McAfee Inc. is the leading independent real estate broker in St. Louis. We have grown from humble beginnings of five agents in the basement of our founder's home to almost 100 sales associates in our corporate Ladue, Missouri headquarters.

Follow Us on Instagram