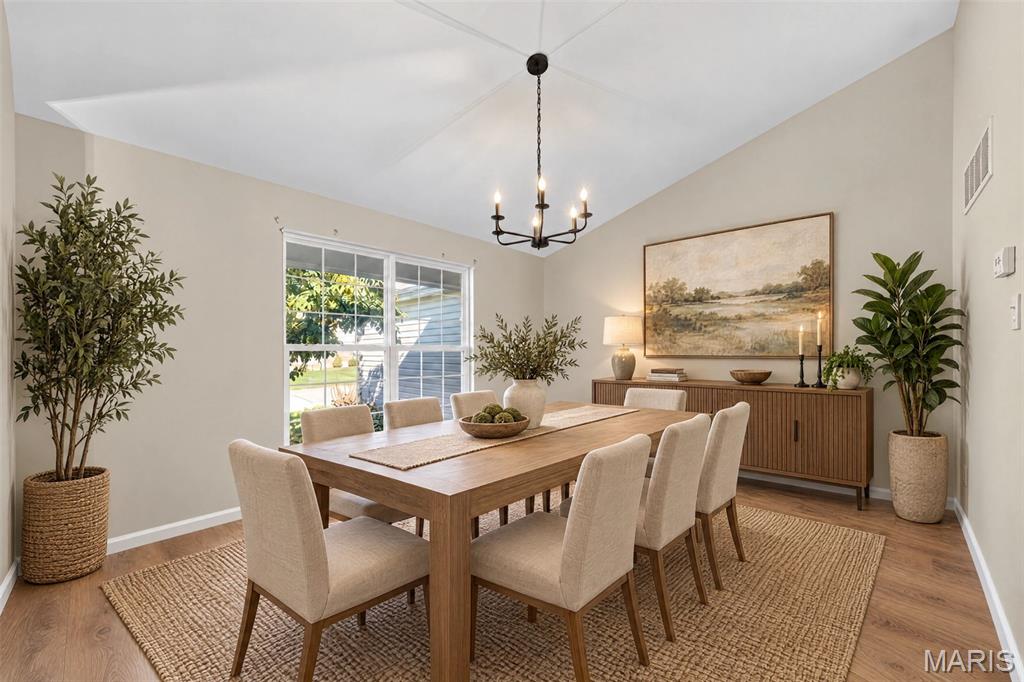
Property photo 1
Property photo 2
Property photo 3
Property photo 4
Property photo 5
4 Beds
3 Baths
3,360 sqft

$489,900

155 Snake River Drive, Dardenne Prairie MO, 63368

Price per sqft$145.80
Built in2004
Property size3,360 sqft
Property typeResidential
Courtesy of Worth Clark Realty, Tim Rupp Listing Contact: 515-491-5519

Overview

Active

Listed Oct 9, 2026

Updated 13h ago

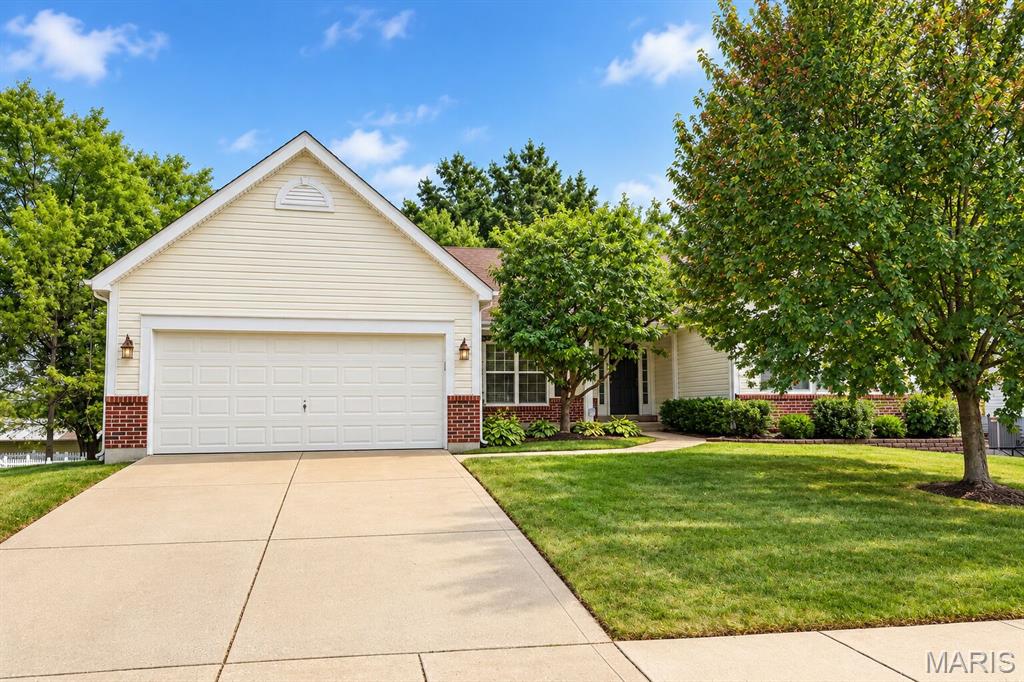
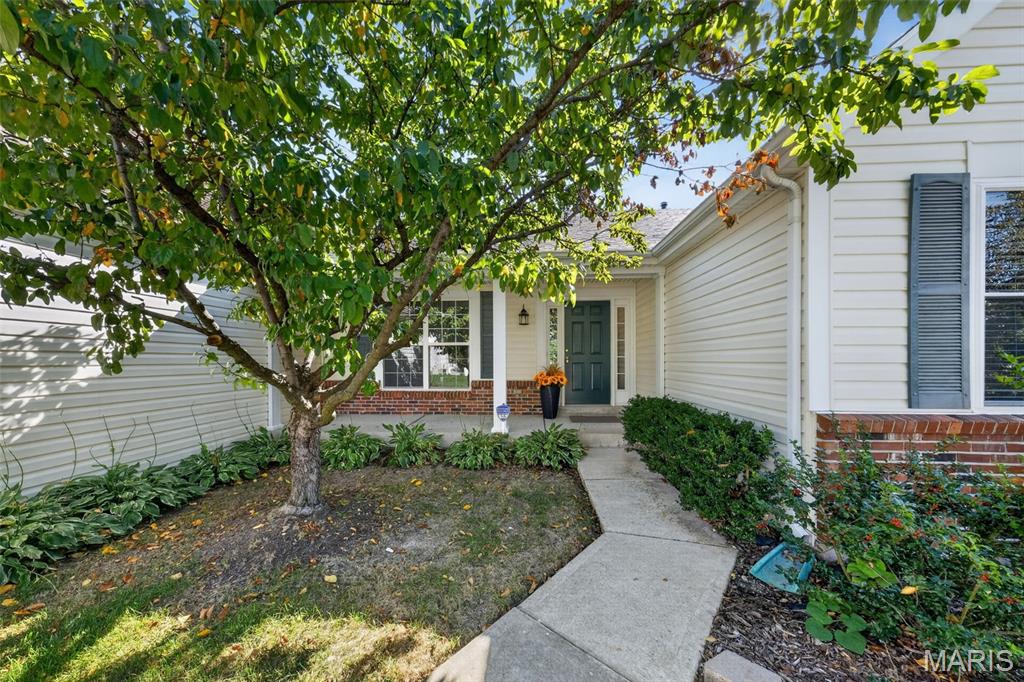
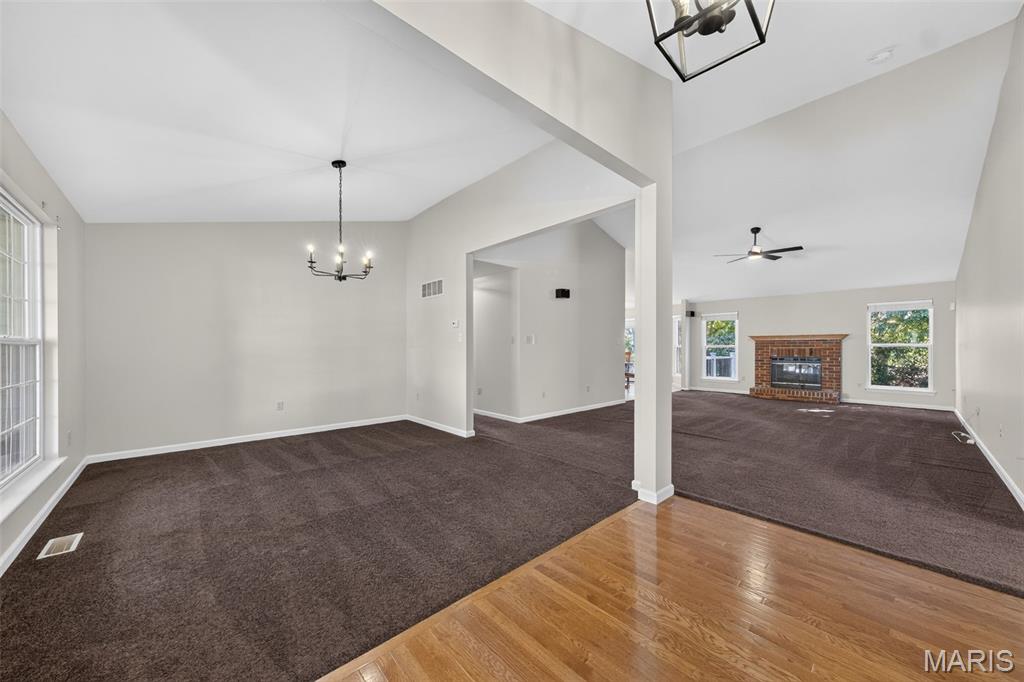
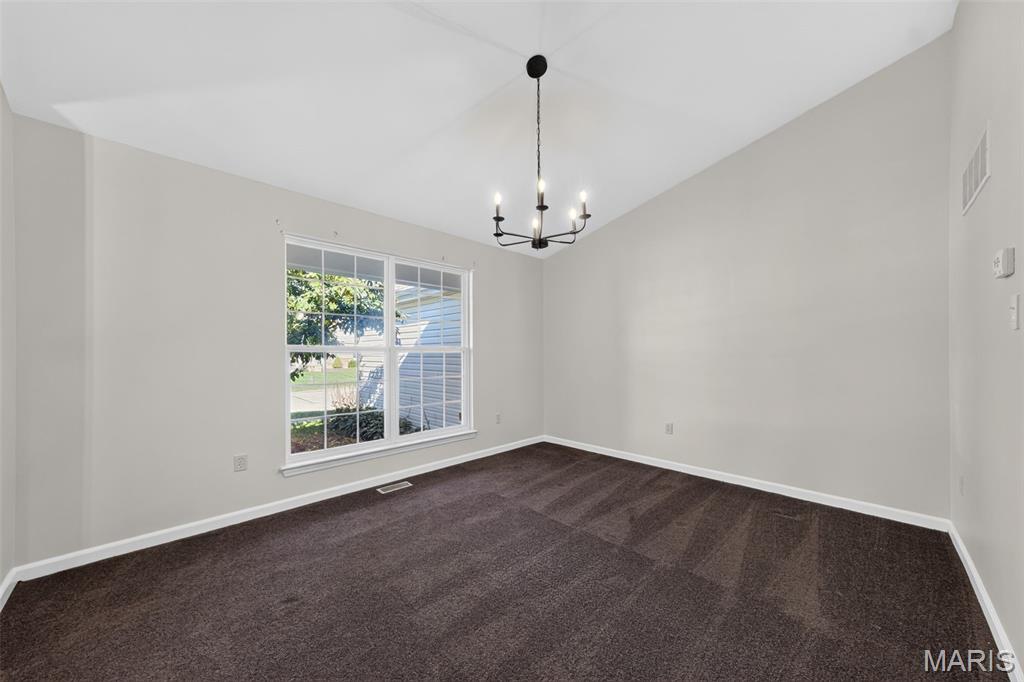
**SELLER OFFERING A FLOORING CREDIT WITH AN ACCEPTABLE OFFER! FRESH INTERIOR PAINT, NEW LIGHTING THROUGHOUT & NEWER ROOF!** Discover the space and possibilities of this spacious ranch in Dardenne Prairie's desirable Lewis & Clark Village! Offering approximately 3,360 sq. ft. of total living area, including 2,360 sq. ft. on the main level, this 4-bedroom, 3-full-bath home features vaulted ceilings, generous living spaces, and a beautiful backyard shaded by mature trees. Step inside to freshly painted interiors and new lighting throughout, creating a bright and welcoming feel. The entry opens to a separate dining room and an expansive vaulted great room featuring a brick fireplace. Large windows bring in natural light, while the open layout offers comfortable everyday living and plenty of room for entertaining. The kitchen features abundant cabinetry and counter space, a breakfast bar, and an adjoining breakfast room surrounded by windows overlooking the backyard. Step outside to the newer deck for morning coffee, grilling, or relaxing among the mature trees. The approximately 0.29-acre lot offers a peaceful outdoor setting with additional access from the walk-out lower level. The generously sized primary suite features a private bath with double vanities, a soaking tub, and separate shower. Main-level laundry and an attached 2-car garage add everyday convenience. Downstairs, the partially finished walk-out lower level offers a spacious second living area, an additional bedroom and full bath, and flexible space for guests, recreation, a home office, or hobbies. Large windows and sliding glass doors bring in natural light, while the unfinished area provides extensive storage and shelving. Enjoy neighborhood pool and clubhouse amenities, along with convenient access to Fort Zumwalt schools, including Ostmann Elementary and Fort Zumwalt West High School. Shopping, dining, parks, and major highways are just minutes away. With fresh paint, new lighting, a newer roof, and a seller-offered flooring credit to help you personalize the home to your taste, this spacious ranch offers comfort, flexibility, and room to make it your own. Come see all that 155 Snake River Drive has to offer!

$3,259/mo

Est. mortgage payment based on a $489,900 home price.

All estimates are provided by Luxury Presence for informational purposes only. Actual amounts may vary.

Additional information

MLS® ID
26054866

Interior Features

Bedrooms
4
Bathrooms
3
Fireplace
Yes
Cooling
Yes
Heating
Yes
Basement
Yes

Exterior Features

Lot Size
0.29 Acres

Other Property Details

Taxes
$5,367
Tax Frequency
Annually
Association Fee Frequency
Yearly
Garage
Yes
Municipality
O'Fallon
55+/Senior Community
No

Listings courtesy of MARIS MLS as distributed by MLS GRID

All information deemed reliable but not guaranteed and should be independently verified. All properties are subject to prior sale, change or withdrawal. Neither listing broker(s) nor Sara Jensen shall be responsible for any typographical errors, misinformation, misprints and shall be held totally harmless. Properties displayed may be listed or sold by various participants in the MLS.

Based on information submitted to the MLS GRID as of 4:07 AM UTC on 11/14/2026. All data is obtained from various sources and may not have been verified by broker or MLS GRID. Supplied Open House Information is subject to change without notice. All information should be independently reviewed and verified for accuracy. Properties may or may not be listed by the office/agent presenting the information.

©2026 MARIS MLS . All rights reserved.

DMCA Notice


Powered by Luxury Presence